
Summary
From a poured concrete pad to finished siding and shingles in just two days - 28 hours of work, start to finish. A full detached garage build in Saskatoon, told in photos and video. Plus homeowners who made the whole job one to remember.
There are jobs you show up to and just know it’s going to be a good one. The scope is clear, the site is ready, and within the first ten minutes of being there you get a read on the kind of people you’re working for. This garage build was one of those jobs - two days, 28 hours, start to finish. Honestly one of our favourites since we started WLG Homes.
Day One: Walls Up, Rafters On
The homeowners had the concrete pad poured and cured well before we arrived, which is exactly how you want to start a garage build. No waiting, no scheduling around trades you don’t control. We showed up, the slab was there, it was square, and we got to work.
Before we’d finished unloading the truck, the homeowner walked out with coffees. Not the kind you grab at a gas station on the way - actual good coffee, made at home. That’s a small thing, but it tells you something. These were people who paid attention to the people working on their property. That energy carried through the entire job.
We snapped our layout lines on the slab, cut our plates, and started standing walls. The framing moved fast - when the slab is square, everything else lines up. Once the walls were plumb and braced we moved straight to the roof. Set the ridge, cut the commons, worked our way down from the peak. Setting rafters on a well-framed building goes quickly when the layout is right, and this one was. By the time we packed up on day one, the garage was completely framed - four walls, full roof structure, OSB deck sheathed. A pile of lumber turned into a building in a single day.
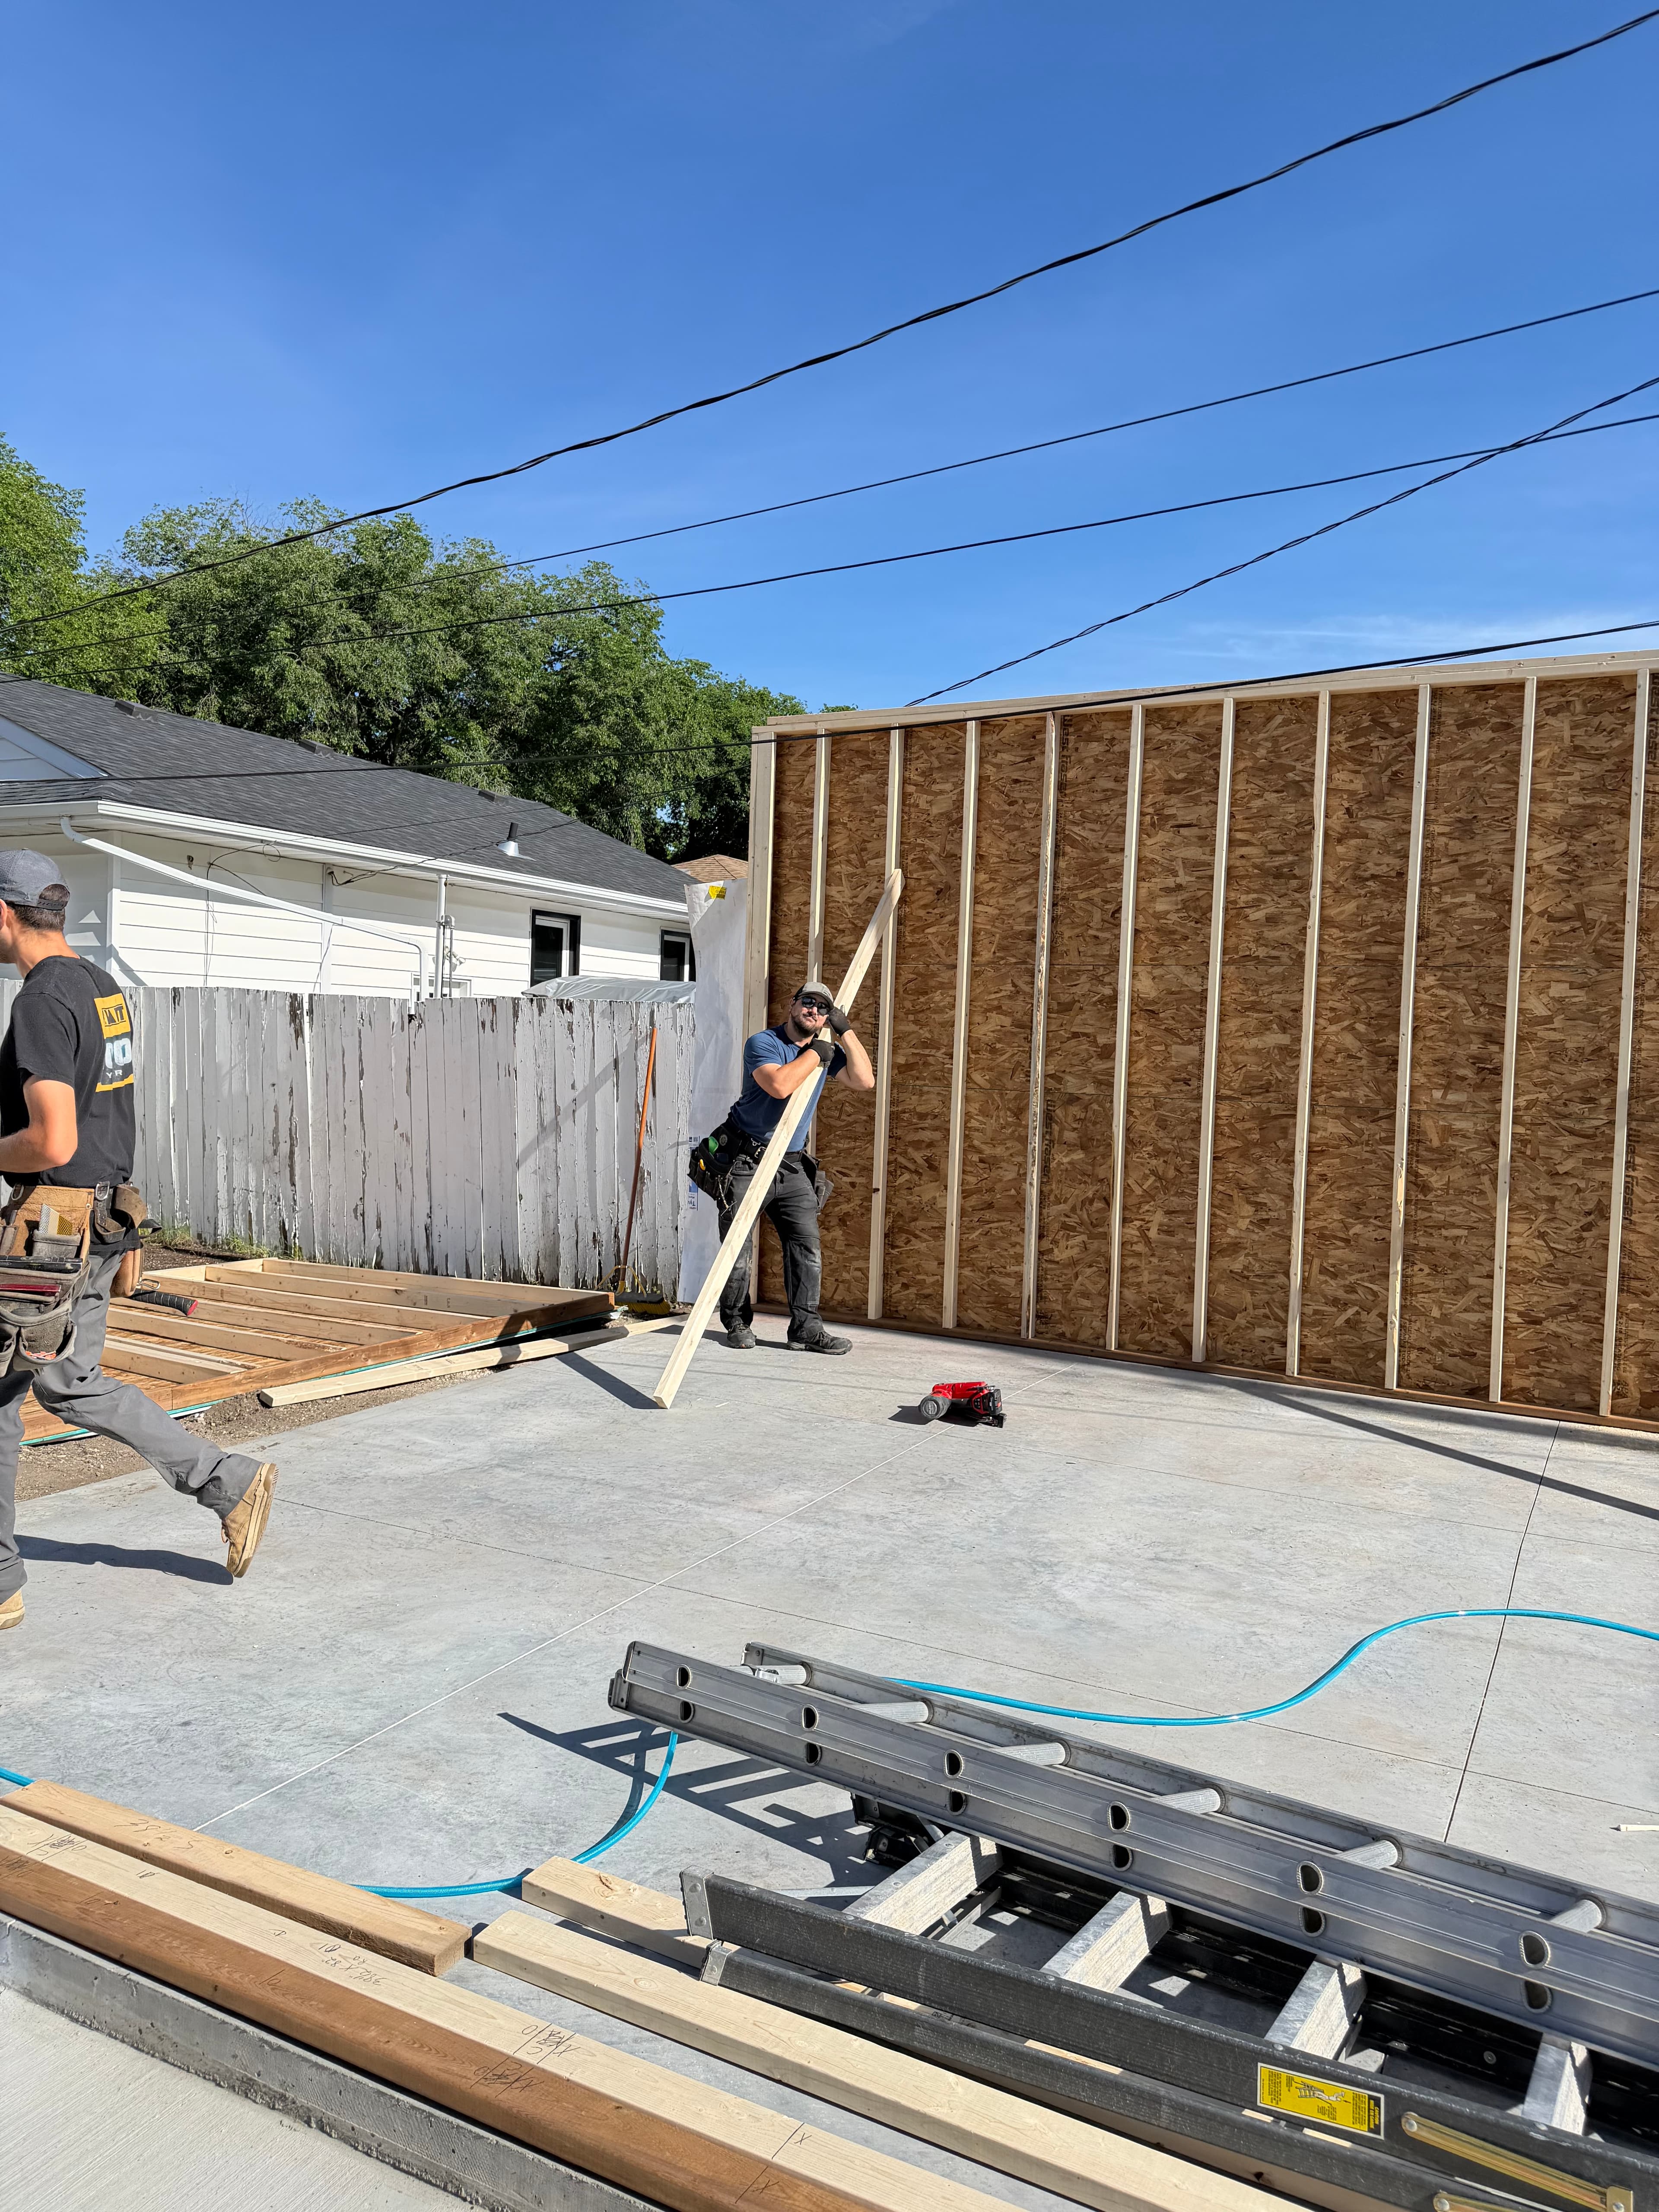
The homeowners came out throughout the day to check progress. They were the kind of clients who asked good questions and actually listened to the answers. We walked them through what we were doing and why at each step, and they were genuinely interested in understanding the build. Those conversations make the day go faster.
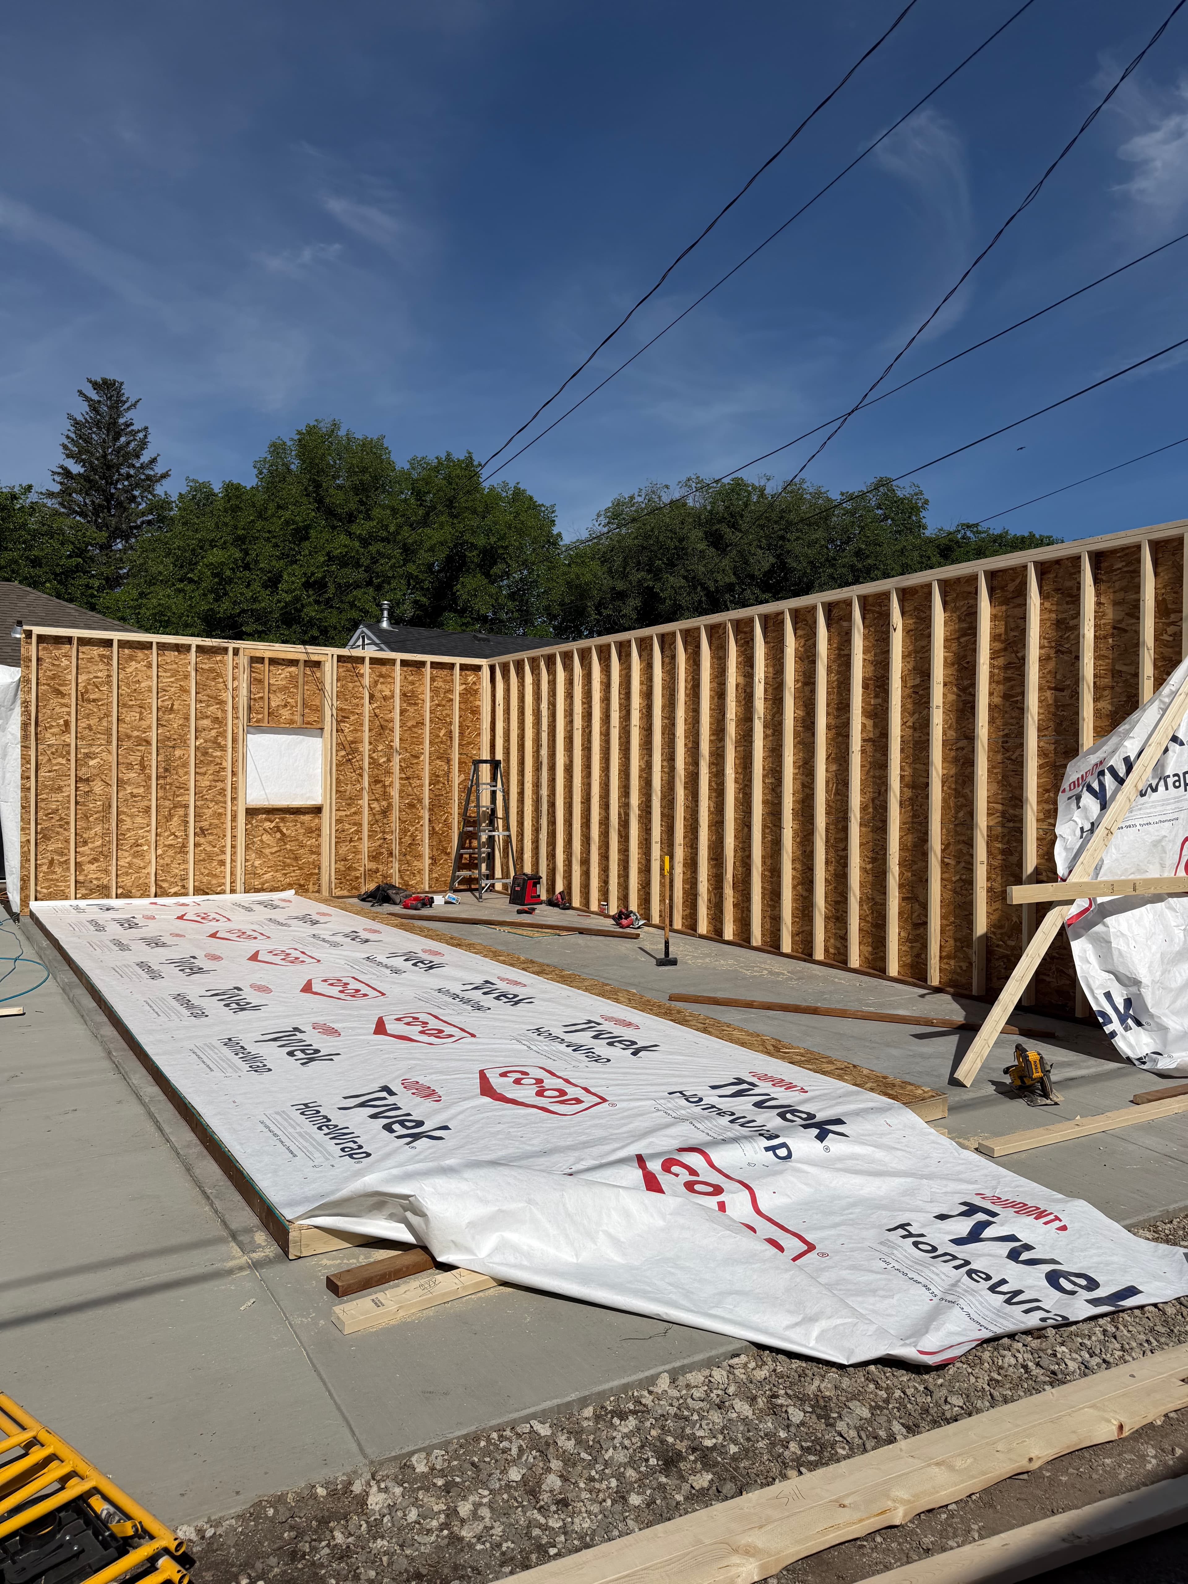
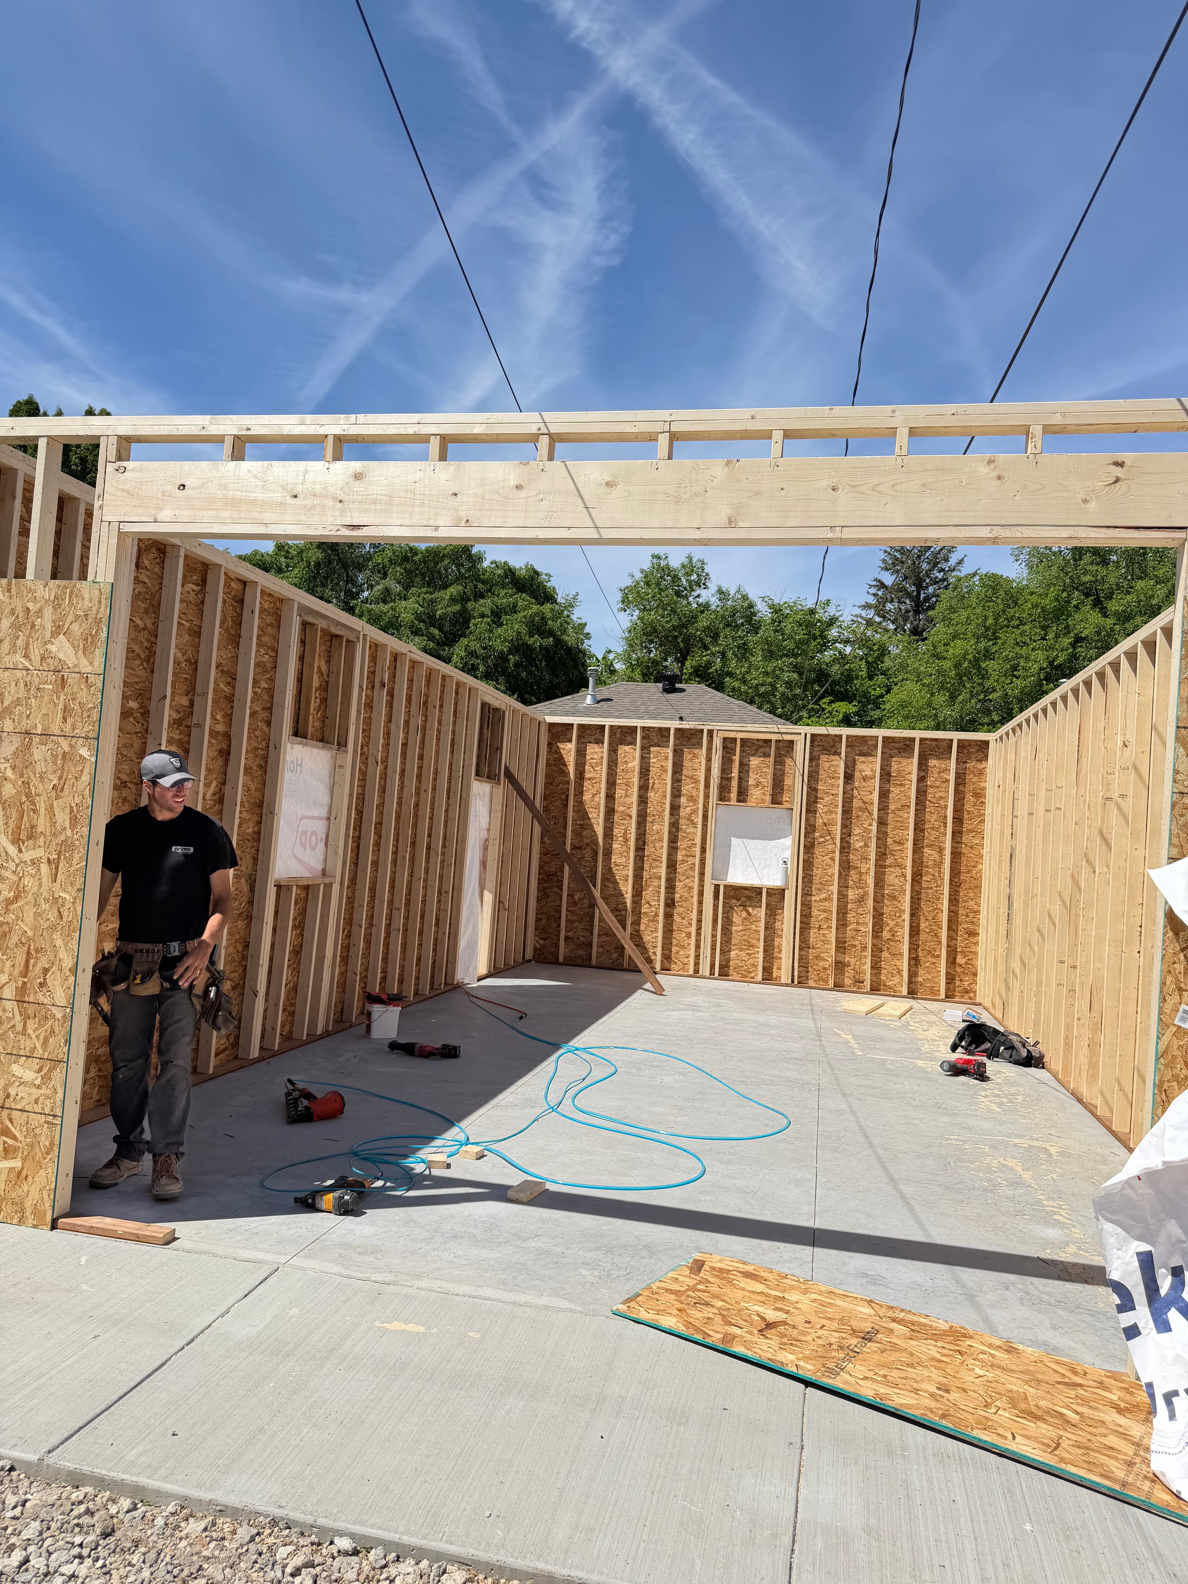
Day Two: House Wrap, Siding, and Shingles
Day two was about closing the building in. We came back to a fully framed garage - all we had to do was make it weather-tight and finished.
House Wrap
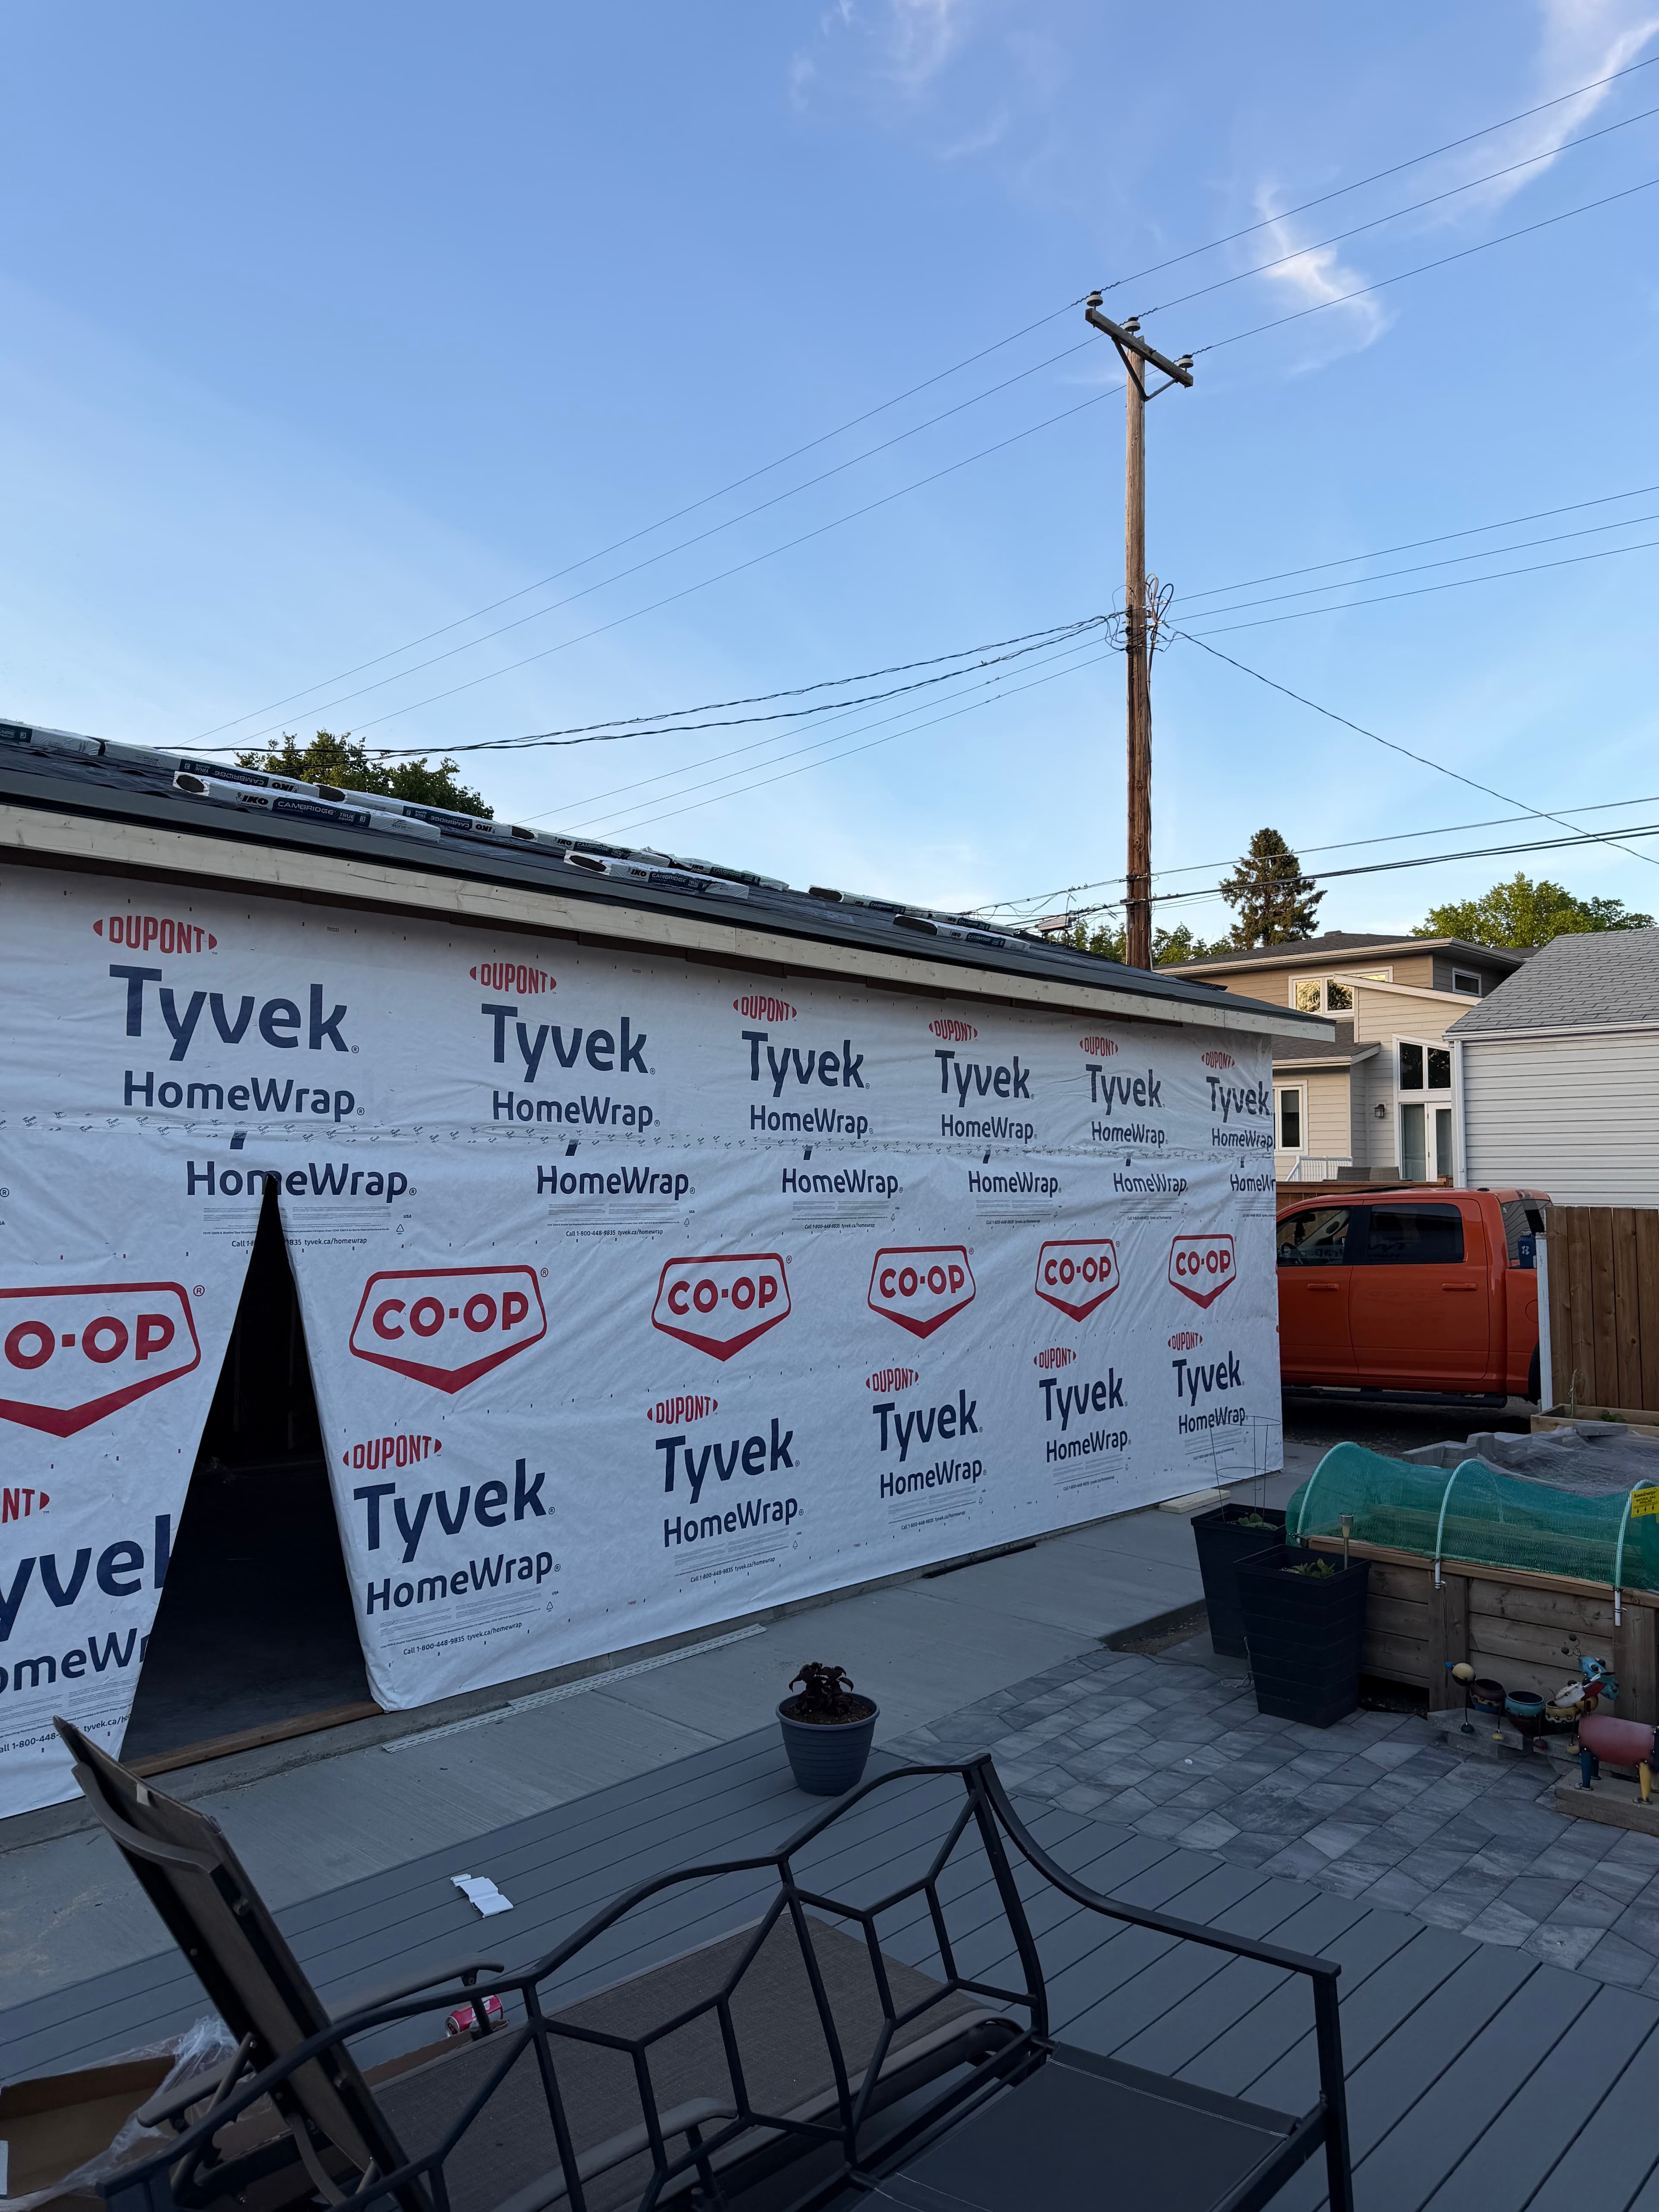
First thing day two, we wrapped the building in Tyvek. This step gets rushed on some job sites and it shouldn’t be - house wrap is what stands between your framing and every rainstorm until the siding goes on. Every seam gets taped, every corner gets detailed. We don’t skip it.
The homeowner brought out lunch that day. Full spread - sandwiches, cold drinks, the works. The crew ate well. It might sound like a small thing but when someone goes out of their way to take care of you like that, you notice it. You just want to do good work for people like that.
Siding
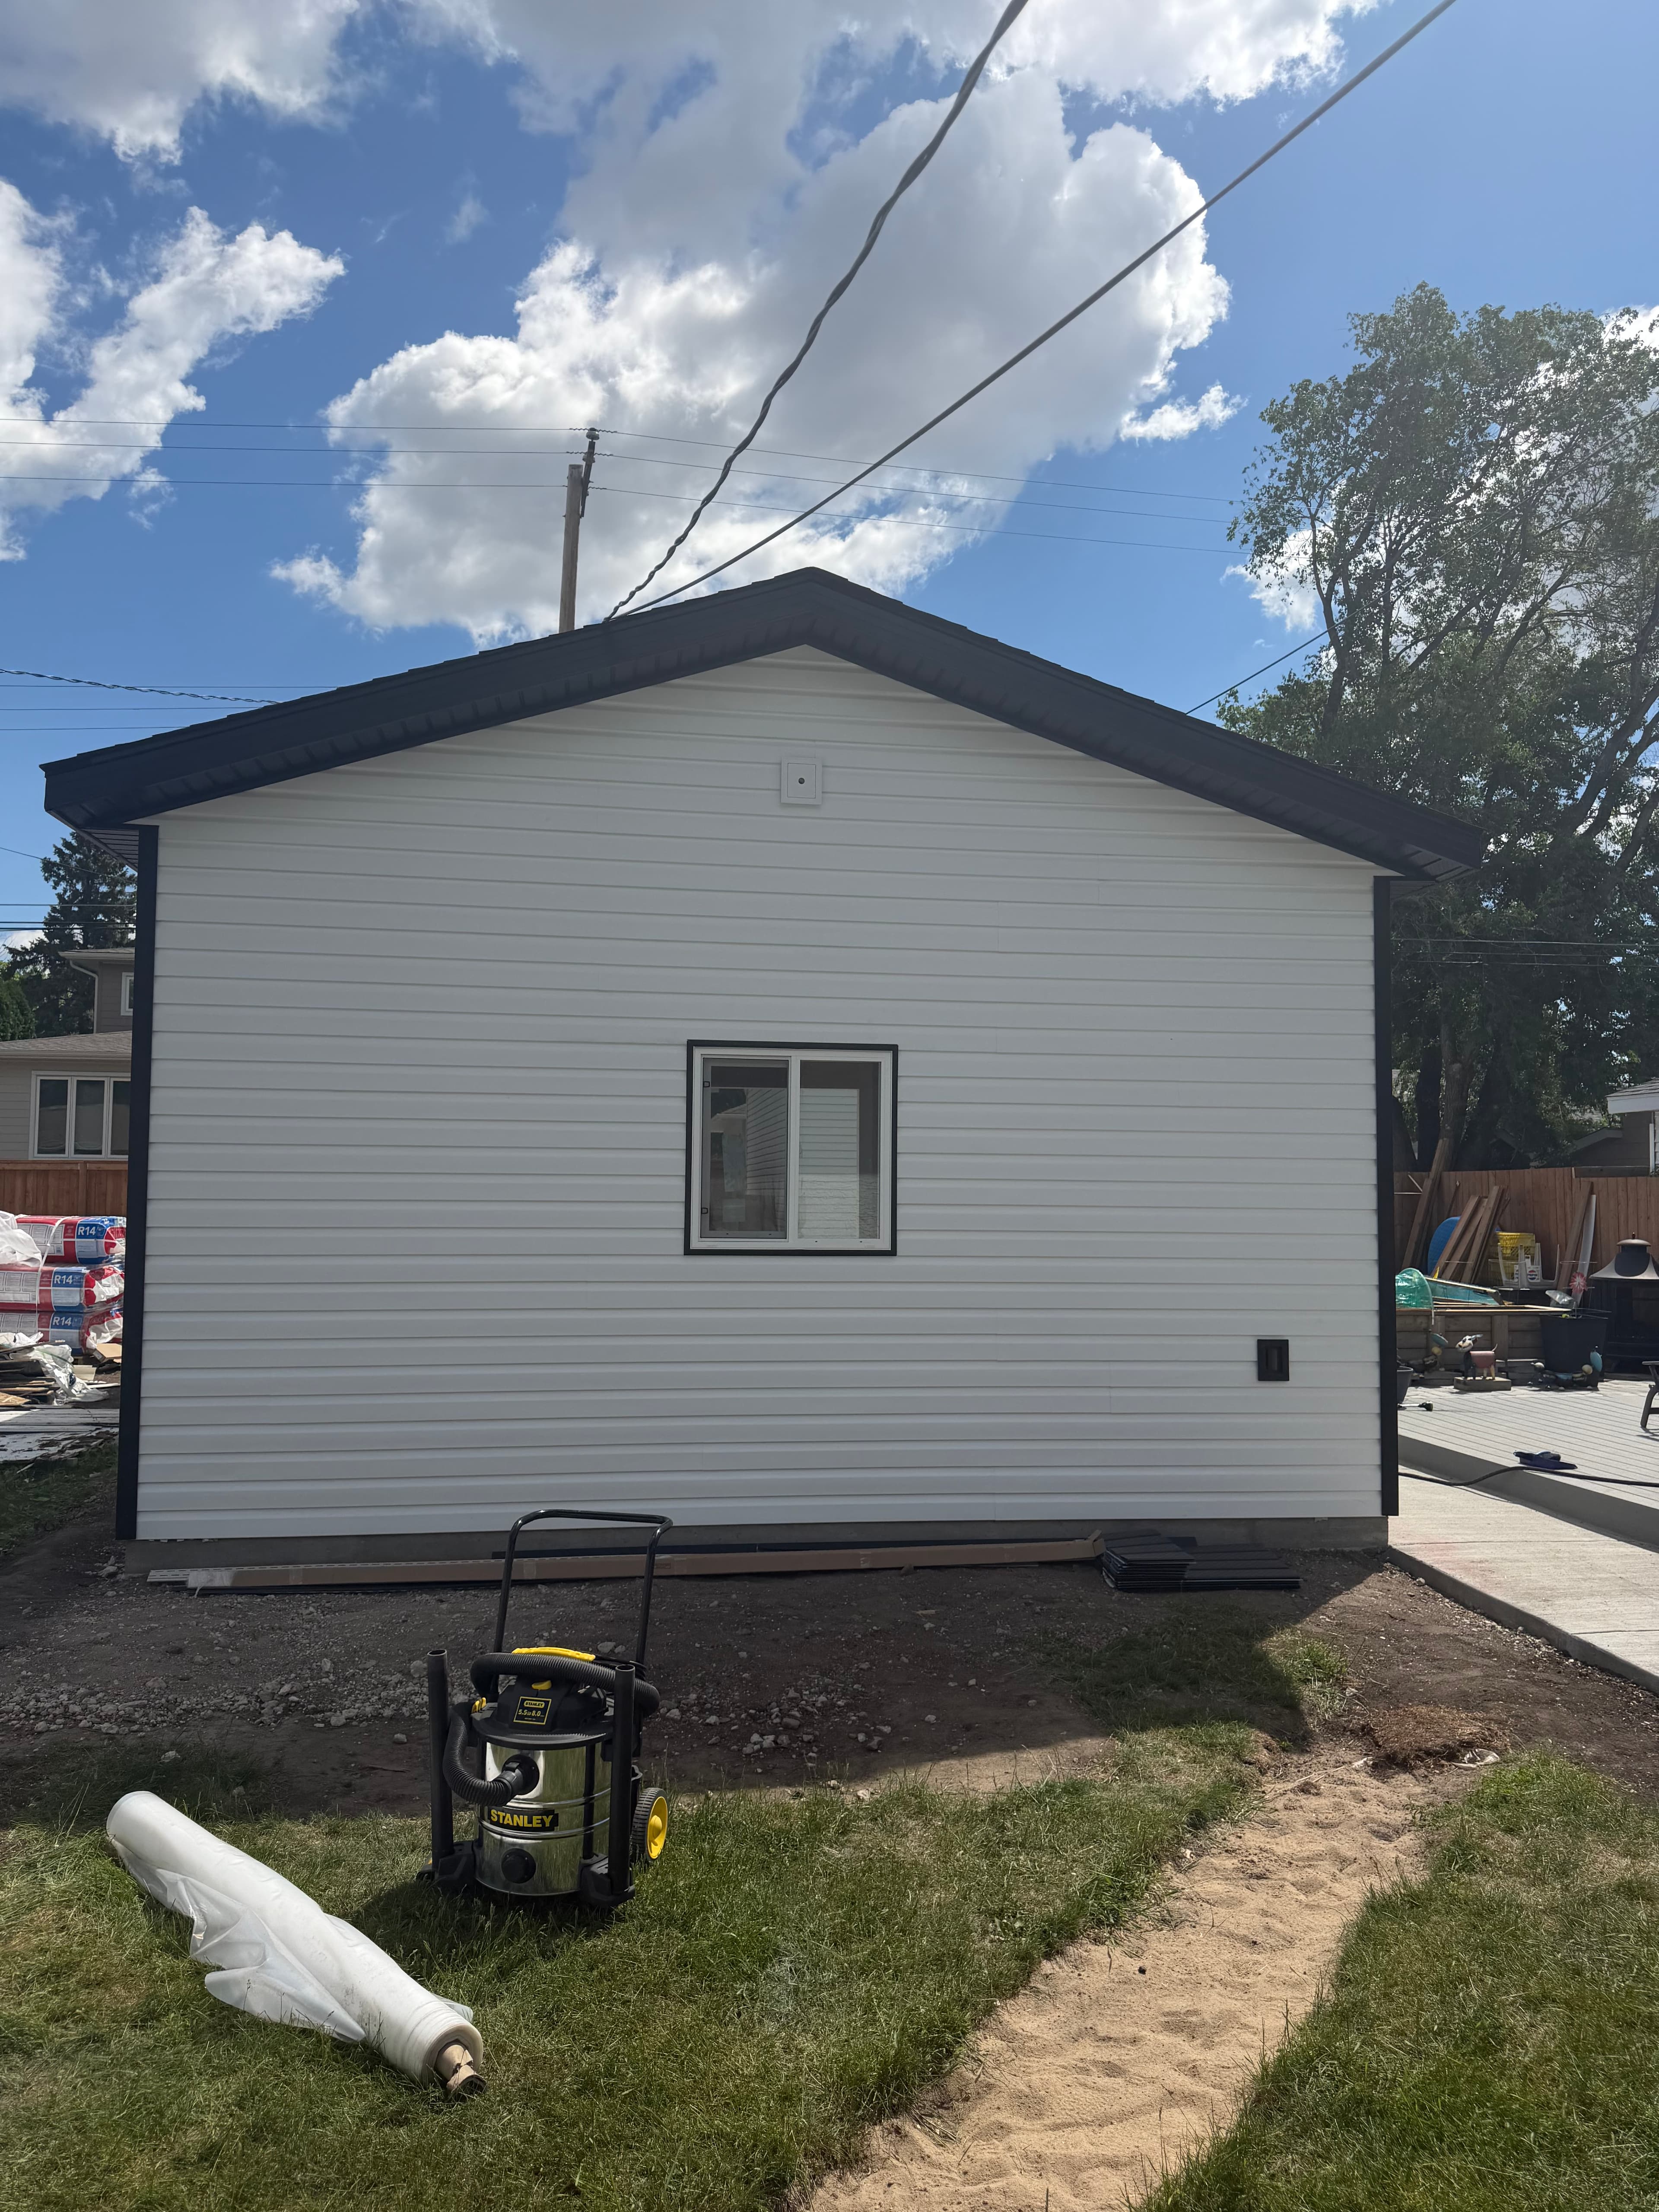
The homeowners had chosen white vertical vinyl siding with dark trim - clean, classic, and low maintenance. Vinyl goes on fast when you’re set up properly, but the details are what separate a good job from a great one: the J-channels, the corners, every cut at every penetration.
We set up our brake and started working our way around the building. Panel by panel, it started looking like a finished garage.
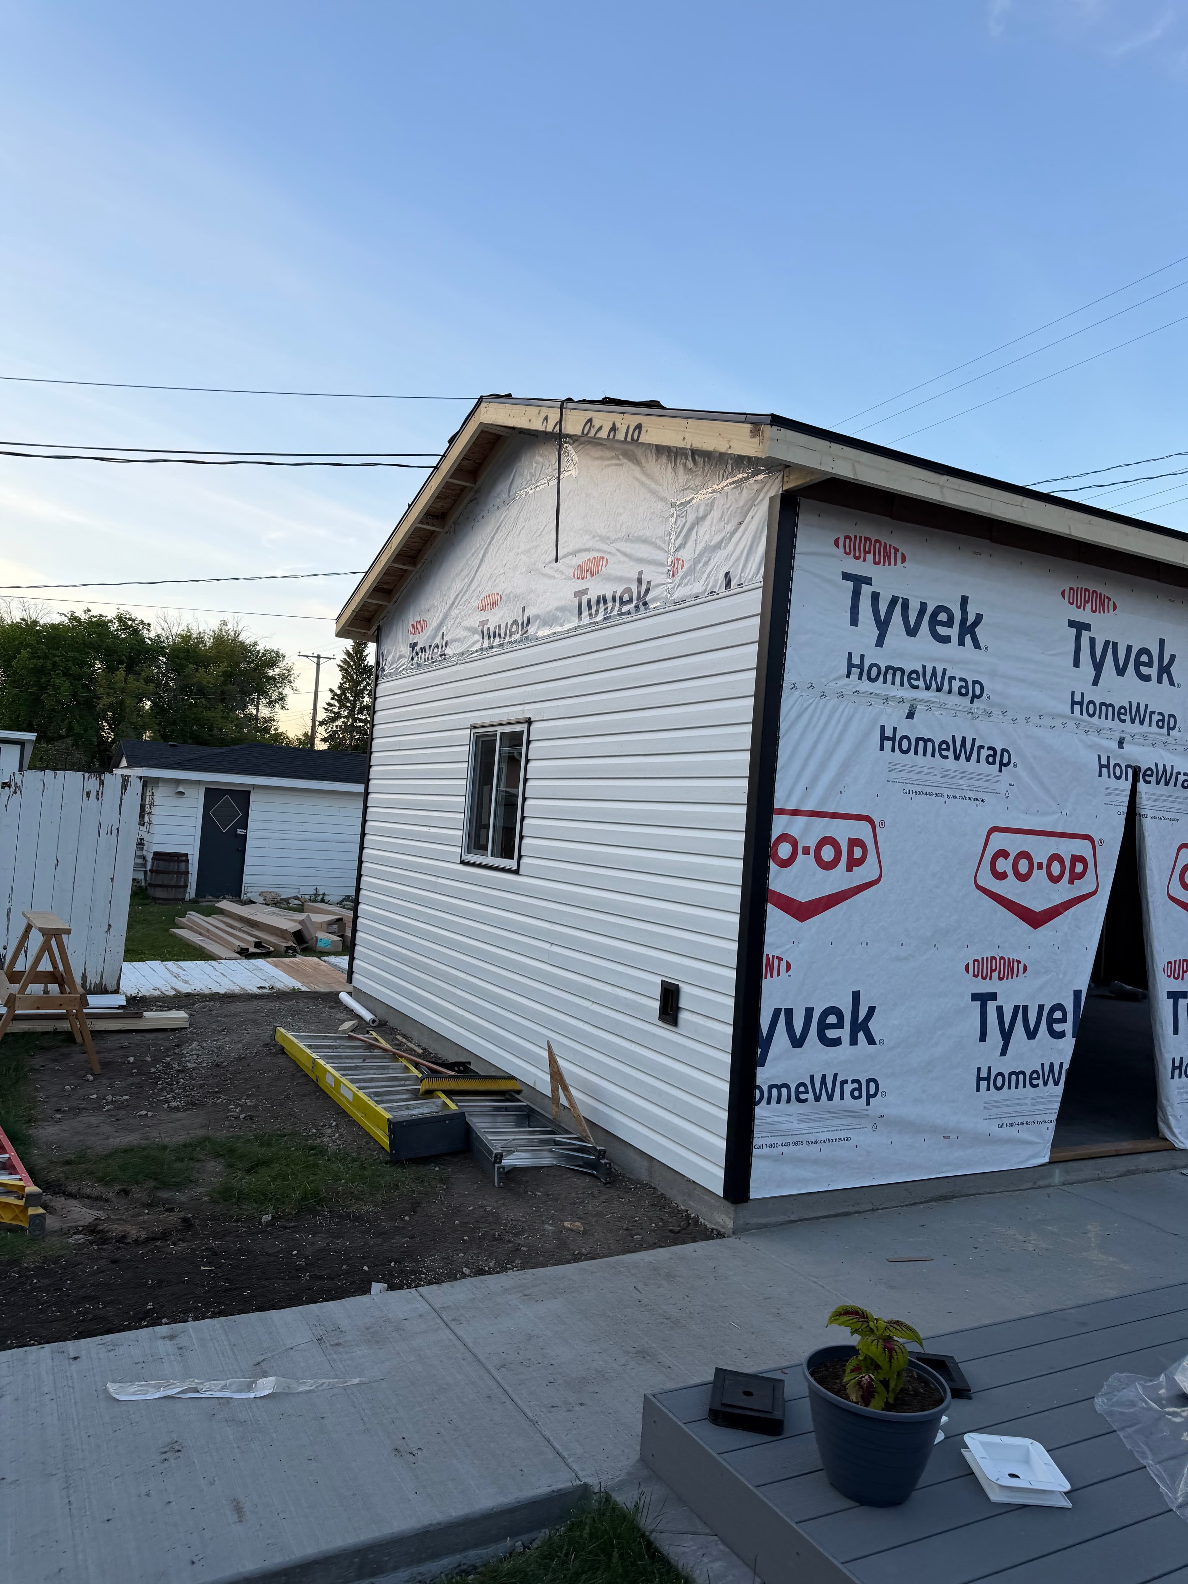
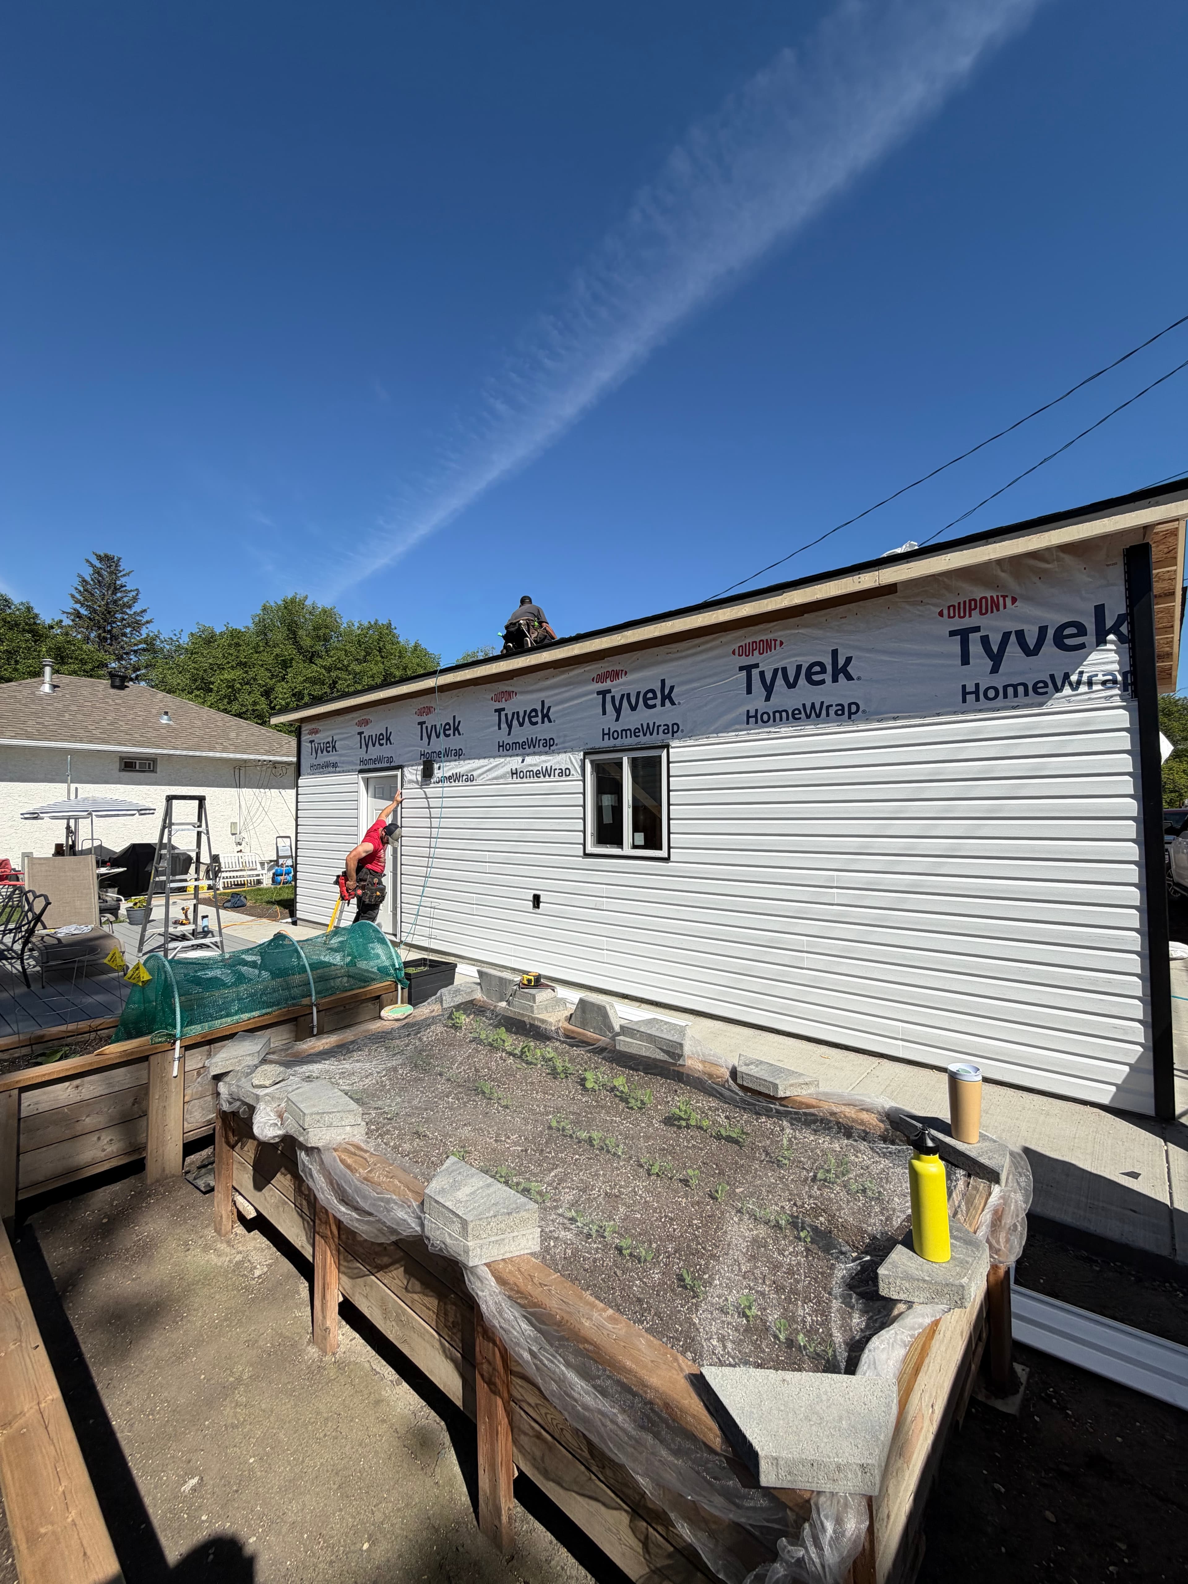
The homeowners were out checking progress regularly. Not hovering - just genuinely excited to watch it come together. They brought out cold drinks on the hot afternoon stretch, which nobody complained about.
Shingles and the Final Push
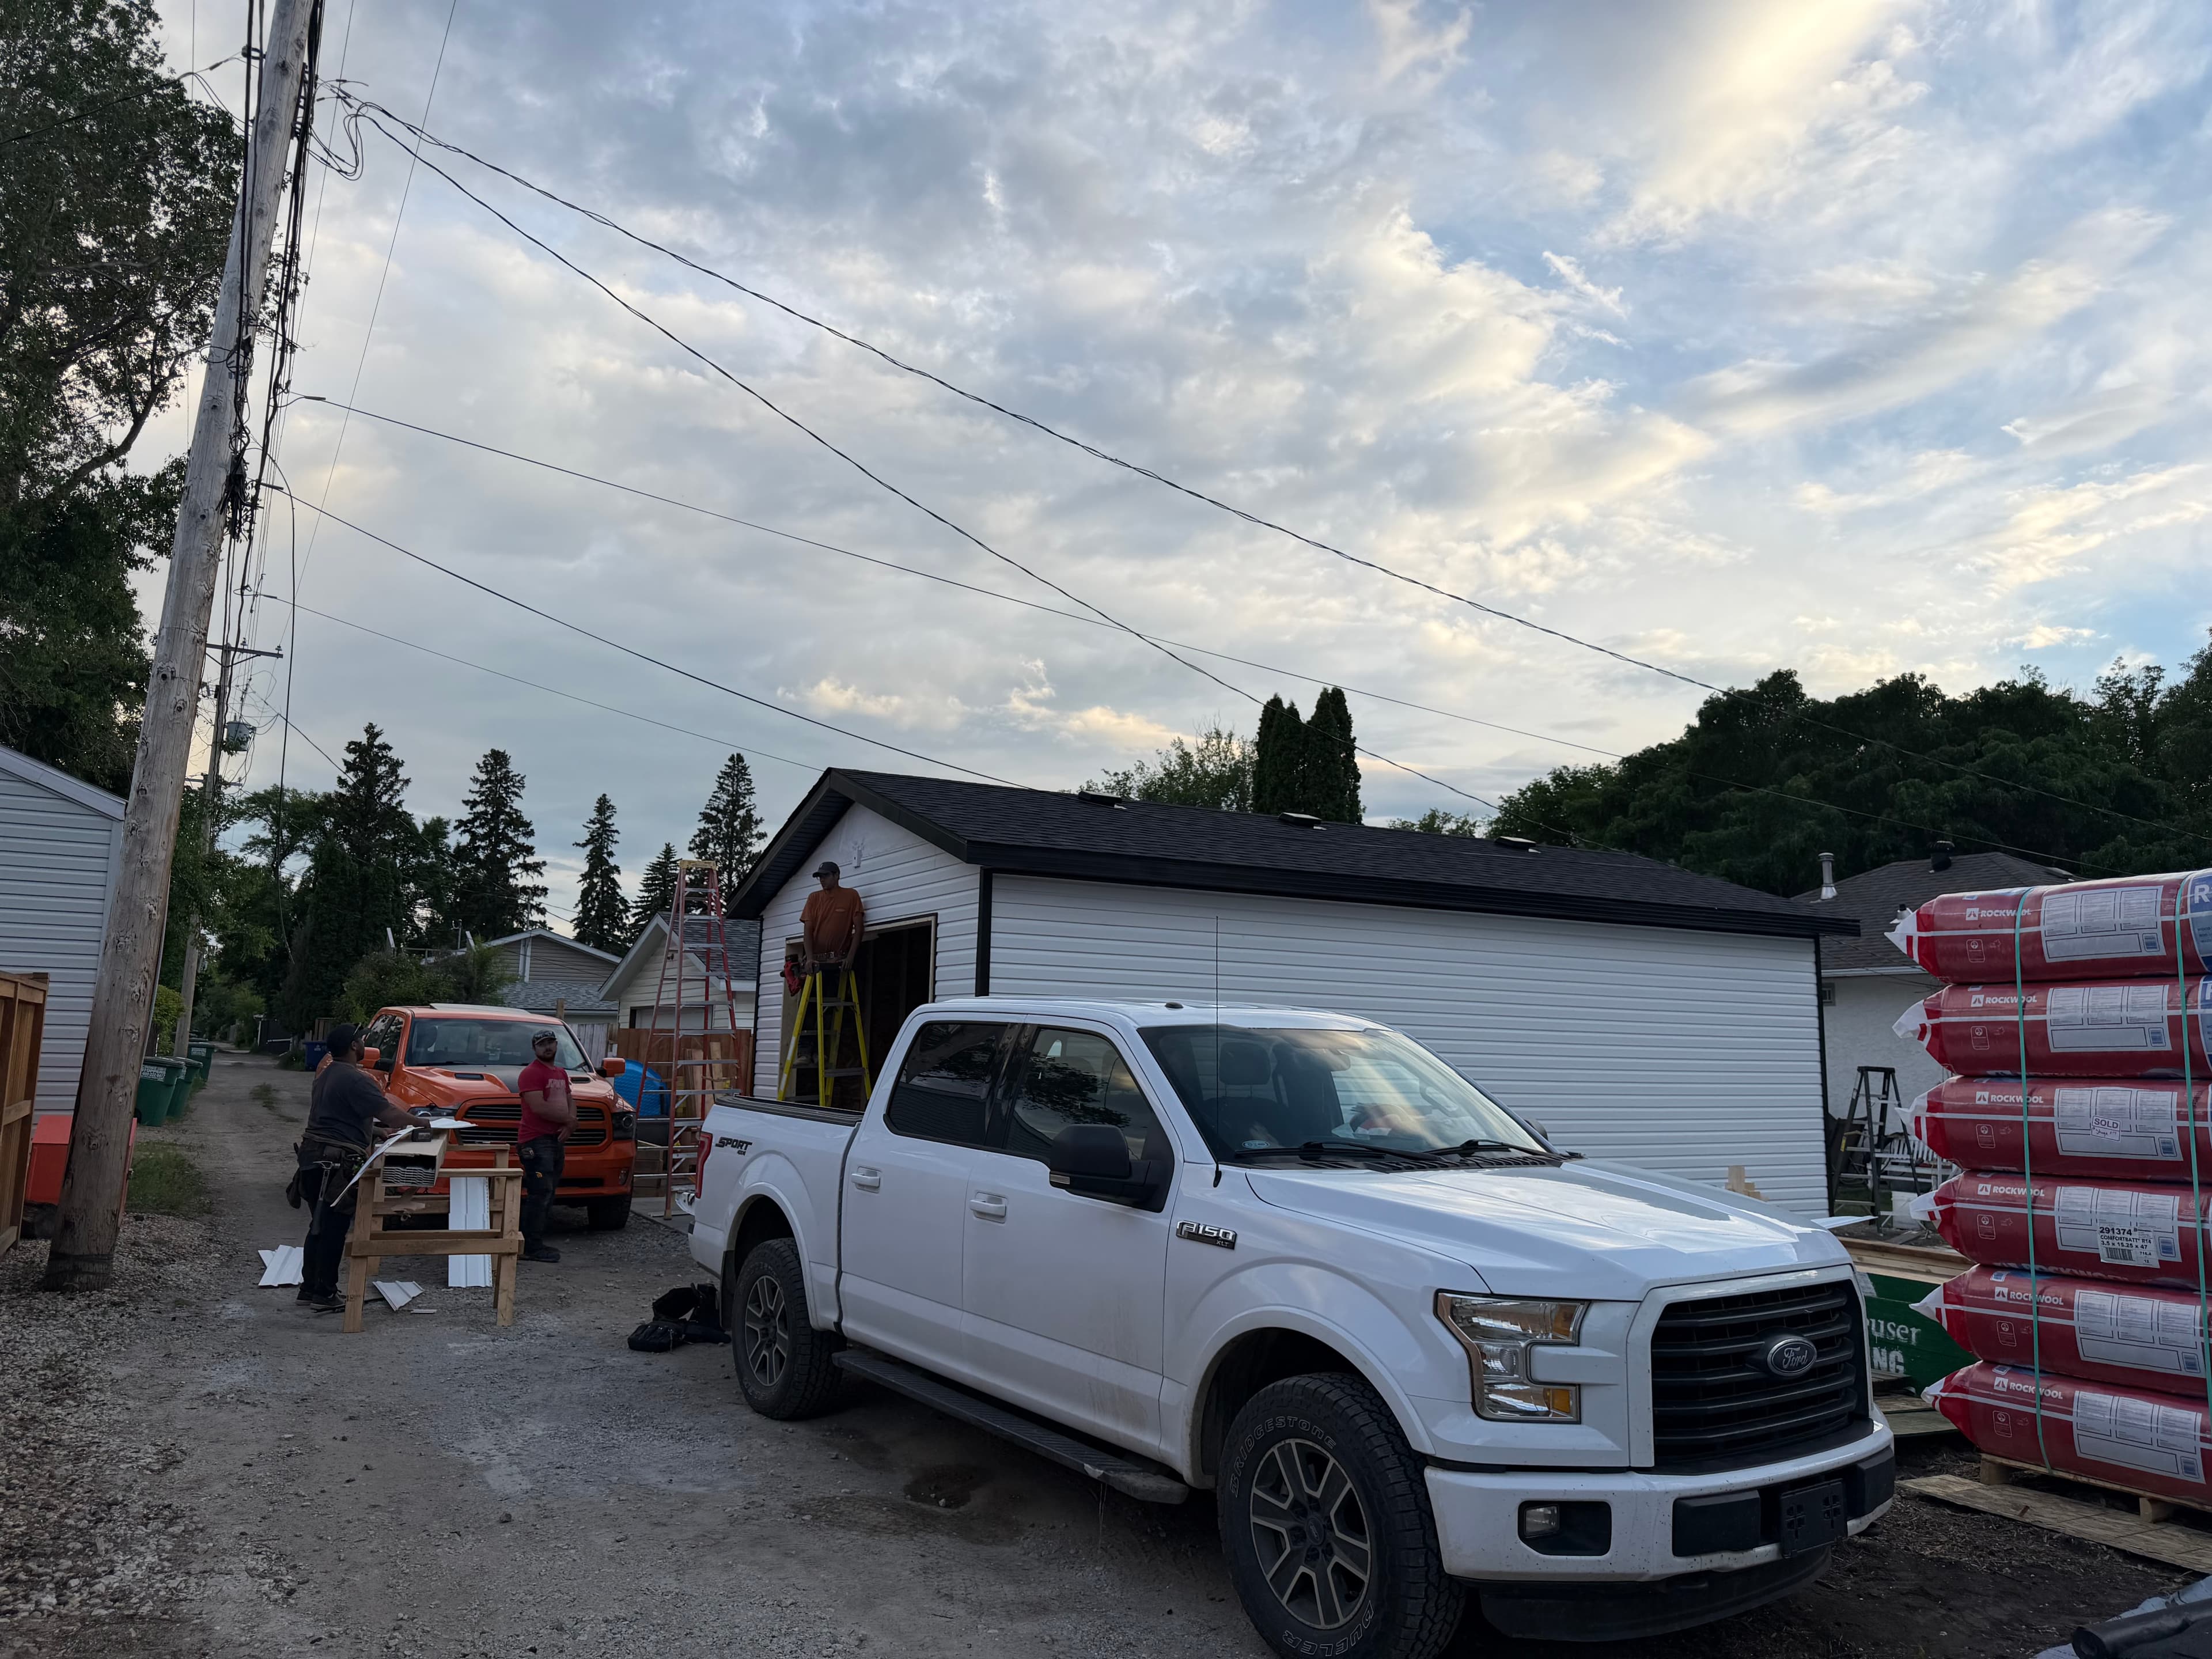
While the last siding panels were going on, part of the crew moved to the roof. Dark architectural shingles - proper ice-and-water shield at the eaves, synthetic underlayment across the full deck, drip edge on every perimeter edge. The same way we’d do it on any roof we want to last.
By the end of day two, 28 hours in, the garage was done. The whole build had this momentum to it - nobody was dragging their feet, nobody was watching the clock. When a job is fun and the clients are good, the days go by fast.
The Finished Product
Start to finish, this garage came together exactly the way a job should. Good weather, a clear scope, and homeowners who genuinely appreciated the work being done. White vertical vinyl siding, dark trim, dark architectural shingles - it turned out exactly what they asked for, and then some.
Jobs like this are why we started WLG Homes. Not just to build things, but to build them well for people who care about the result. If you’ve got a garage build on your mind, we’d love to talk.