
Saskatoon
Garage Builder in Saskatoon
A detached garage from the pad up — framing, siding, roofing, and electrical by the owners. We apply for the City building permit and the TSASK electrical permit.
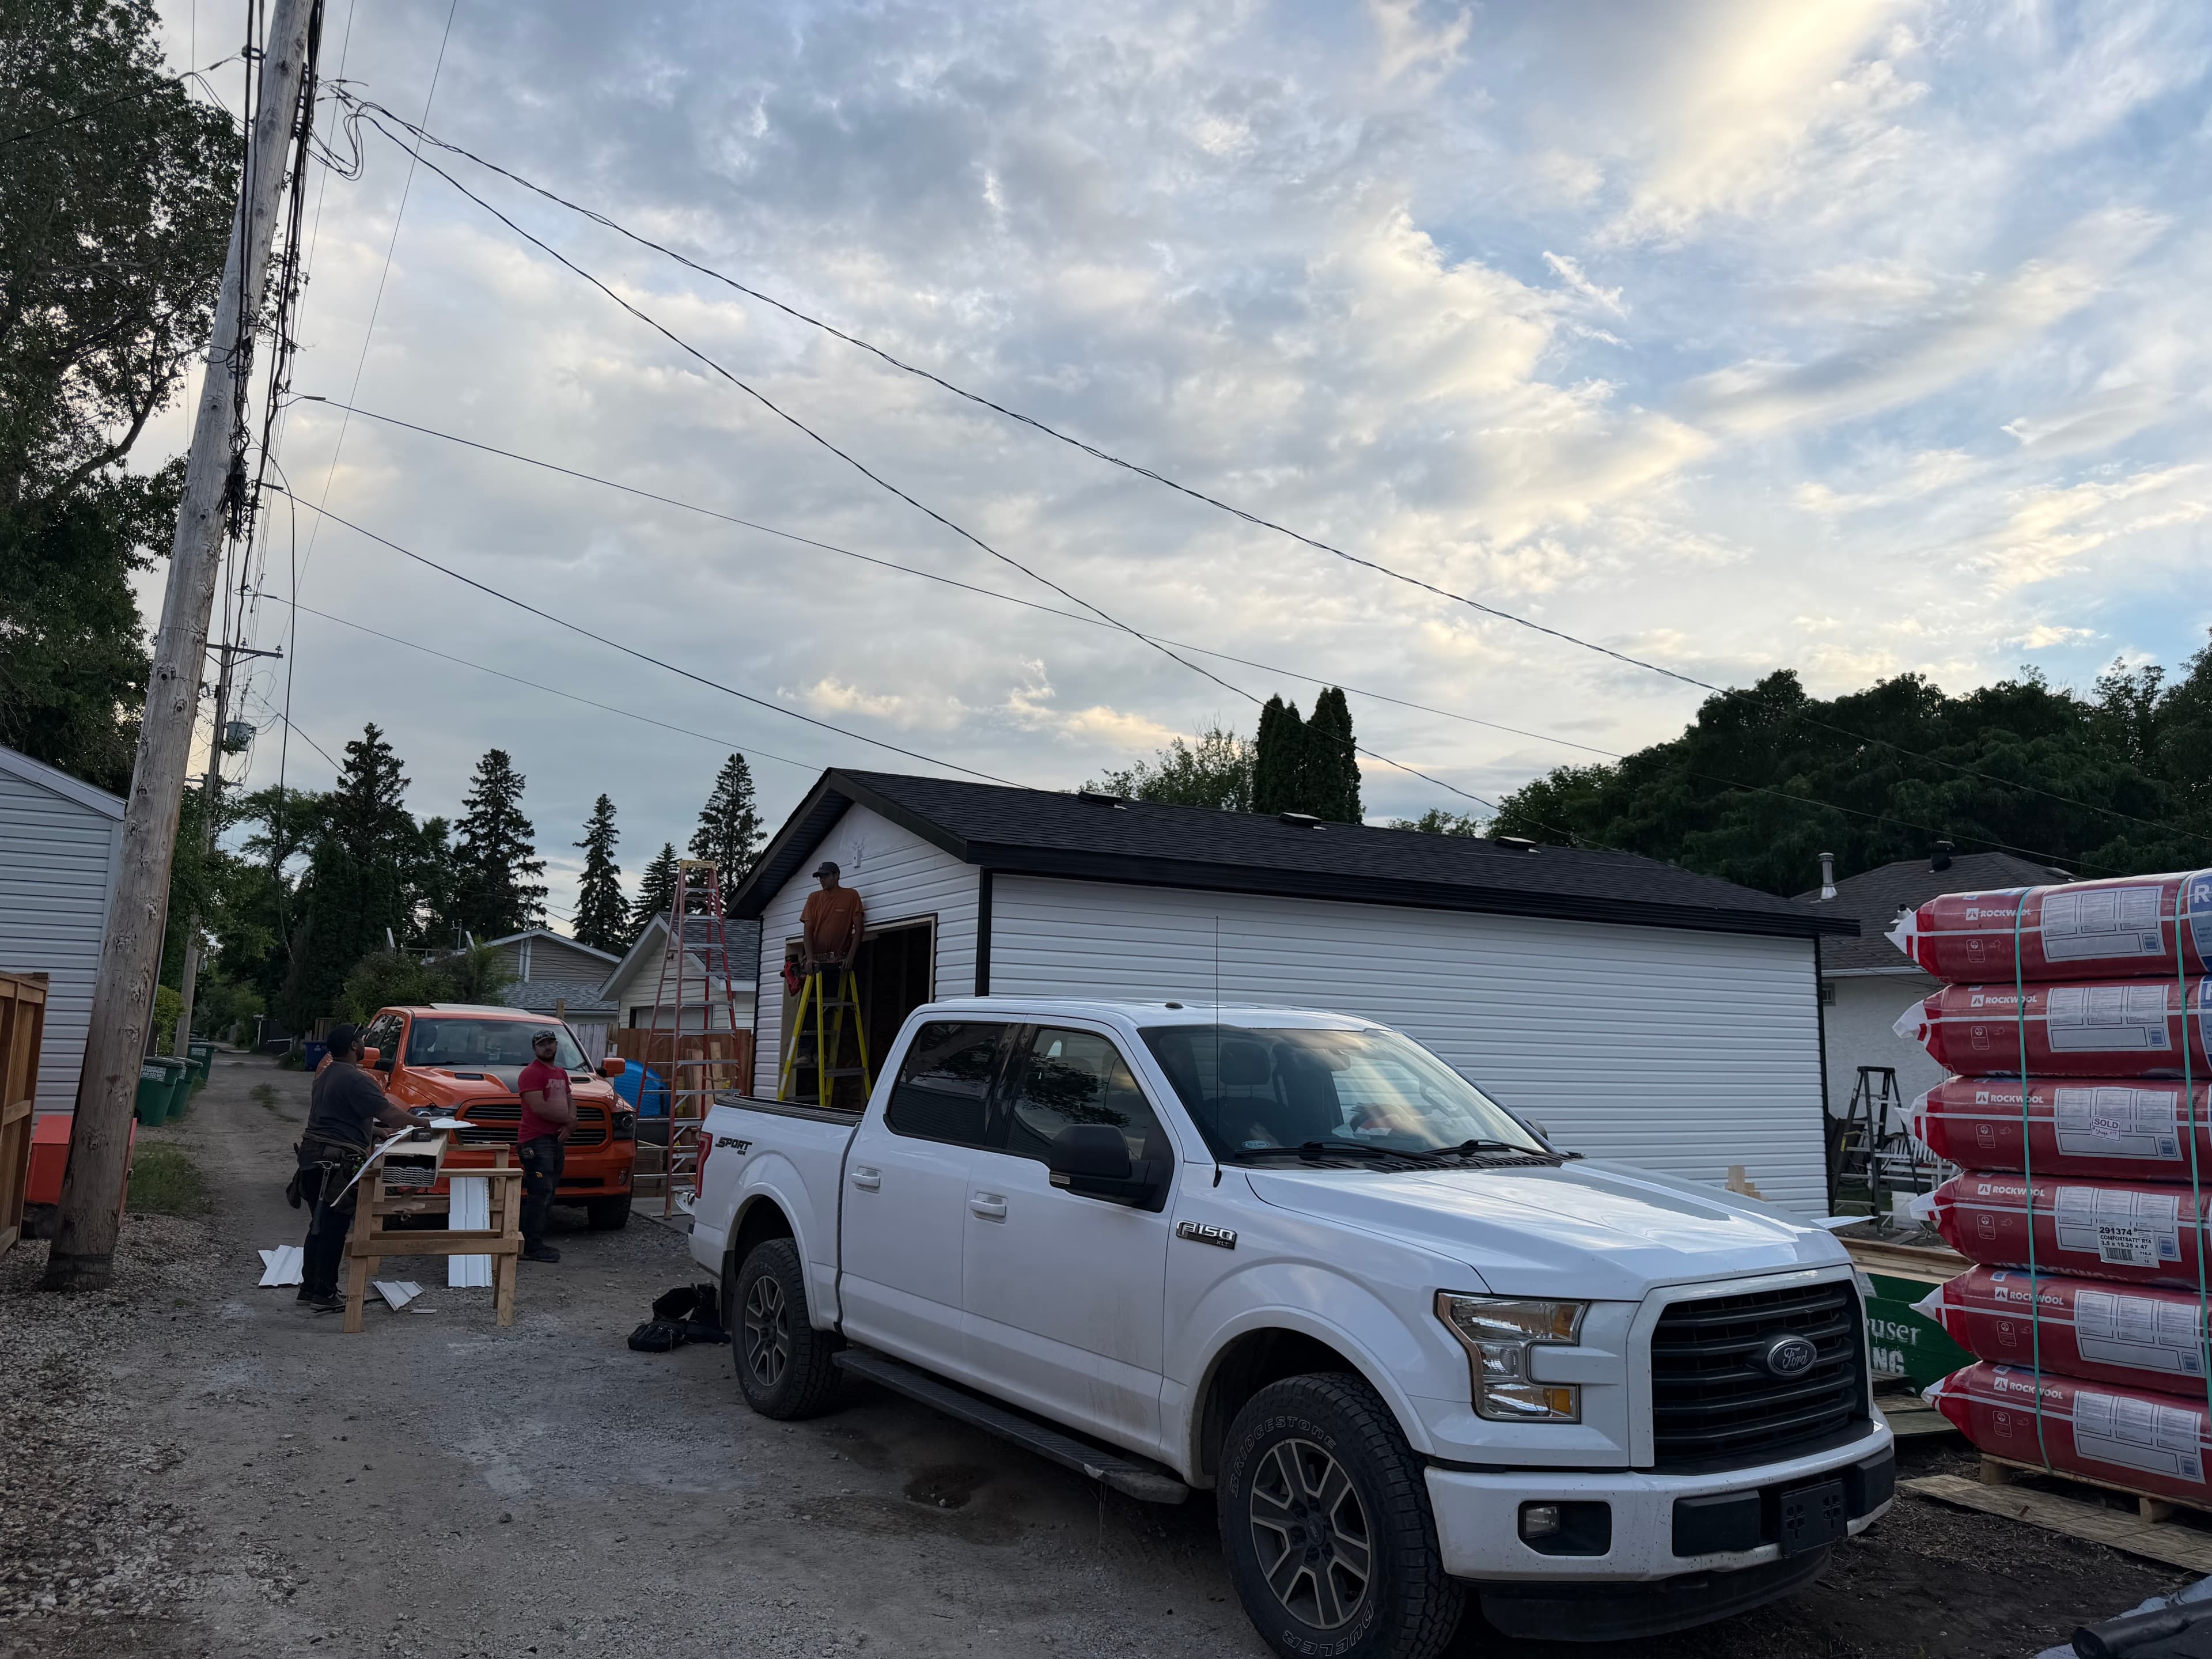
Work in Saskatoon, not a generic template
Most full builds we take on in Saskatoon are detached garages: single, double, or oversized with shop space. The same in-house crew can take on other ground-up structures and additions when the scope fits.
You are not coordinating a framer, a siding crew, a roofer, and an electrician. Dawson frames; Riley and Braedon wire; siding and shingles stay on the same schedule.
Saskatoon lots, alleys, and zoning
Development rules depend on the zoning designation of the property. The City tells applicants to look up zoning on the Development Portal and read the Digital Zoning Bylaw for setbacks, height, and lot coverage. We walk the lot with you and will not guess a setback that the bylaw has to answer.
A complete garage application, per the City’s garage guide, includes the Submission Details Form from the Detached Garage & Accessory Building Project Guide, a site plan (including driveway location and City-owned trees), and a drawing of truss or rafter direction plus door and window sizes. Driveway crossings within 3.0 metres of a City-owned tree go to Urban Forestry review.
What a Saskatoon garage build with WLG includes
Permit and site plan coordination
Building permit through ePermitting, electrical permit through TSASK, and the drawings the City lists on the garage project guide.
Concrete pad coordination
We schedule the pad pour and cure, or start on a pad you already have, before framing.
Shell: framing, wrap, siding, roof
On one documented Saskatoon double garage, the crew closed in the shell in two days of on-site work after the pad had cured. That is an example from a completed job, not a promised duration for every size and foundation type.
Licensed electrical
Lights and receptacles as a baseline, with sub-panel or 240V options when the house service can support them.
Garage permits in Saskatoon
The City requires a building permit for a garage or other accessory building greater than 10 square metres (107 square feet). Demolishing or relocating a building over that size also needs a permit. Call SaskPower at 1-888-757-6937 before you dig to locate lines and easements.
Current building permit fees are published by the City (including a per-square-foot garage rate and a minimum fee). We point you at the official fee page rather than restating numbers that the City can update.
Questions Saskatoon homeowners ask
Do I need a permit to build a detached garage in Saskatoon?
Yes, for a garage or accessory building larger than 10 square metres (107 square feet). The City’s garage guide lists the drawings and forms. WLG Homes applies through ePermitting for builds we are contracted to complete.
Who issues the electrical permit for garage wiring?
TSASK, not the City. The City’s garage page states that electrical and gas permits are administered by TSASK.
How long does a garage build take?
Permit review, locates, pad cure, and inspections each add time before carpentry starts. After a cured pad, we have closed in a standard double-garage shell in two days on a completed Saskatoon job. Frost walls, interior finish, and larger footprints add steps. See our garage timeline article for the full sequence.
What sizes do you build?
Common requests are single (about 12x22 to 14x22), double (22x22 to 24x24), and oversized double (24x28 to 26x30). Final size has to fit your zoning and the site plan the City approves.
Ready to talk through the job?
Request a free estimate or run the planning check first. Neither one is a price quote or legal advice.