
WLG Homes
Full Garage & Structure Builds in Saskatoon
From the concrete pad to the last shingle - framing, siding, roofing, and electrical, all under one crew. No subcontracting.
Get a Free Build Estimate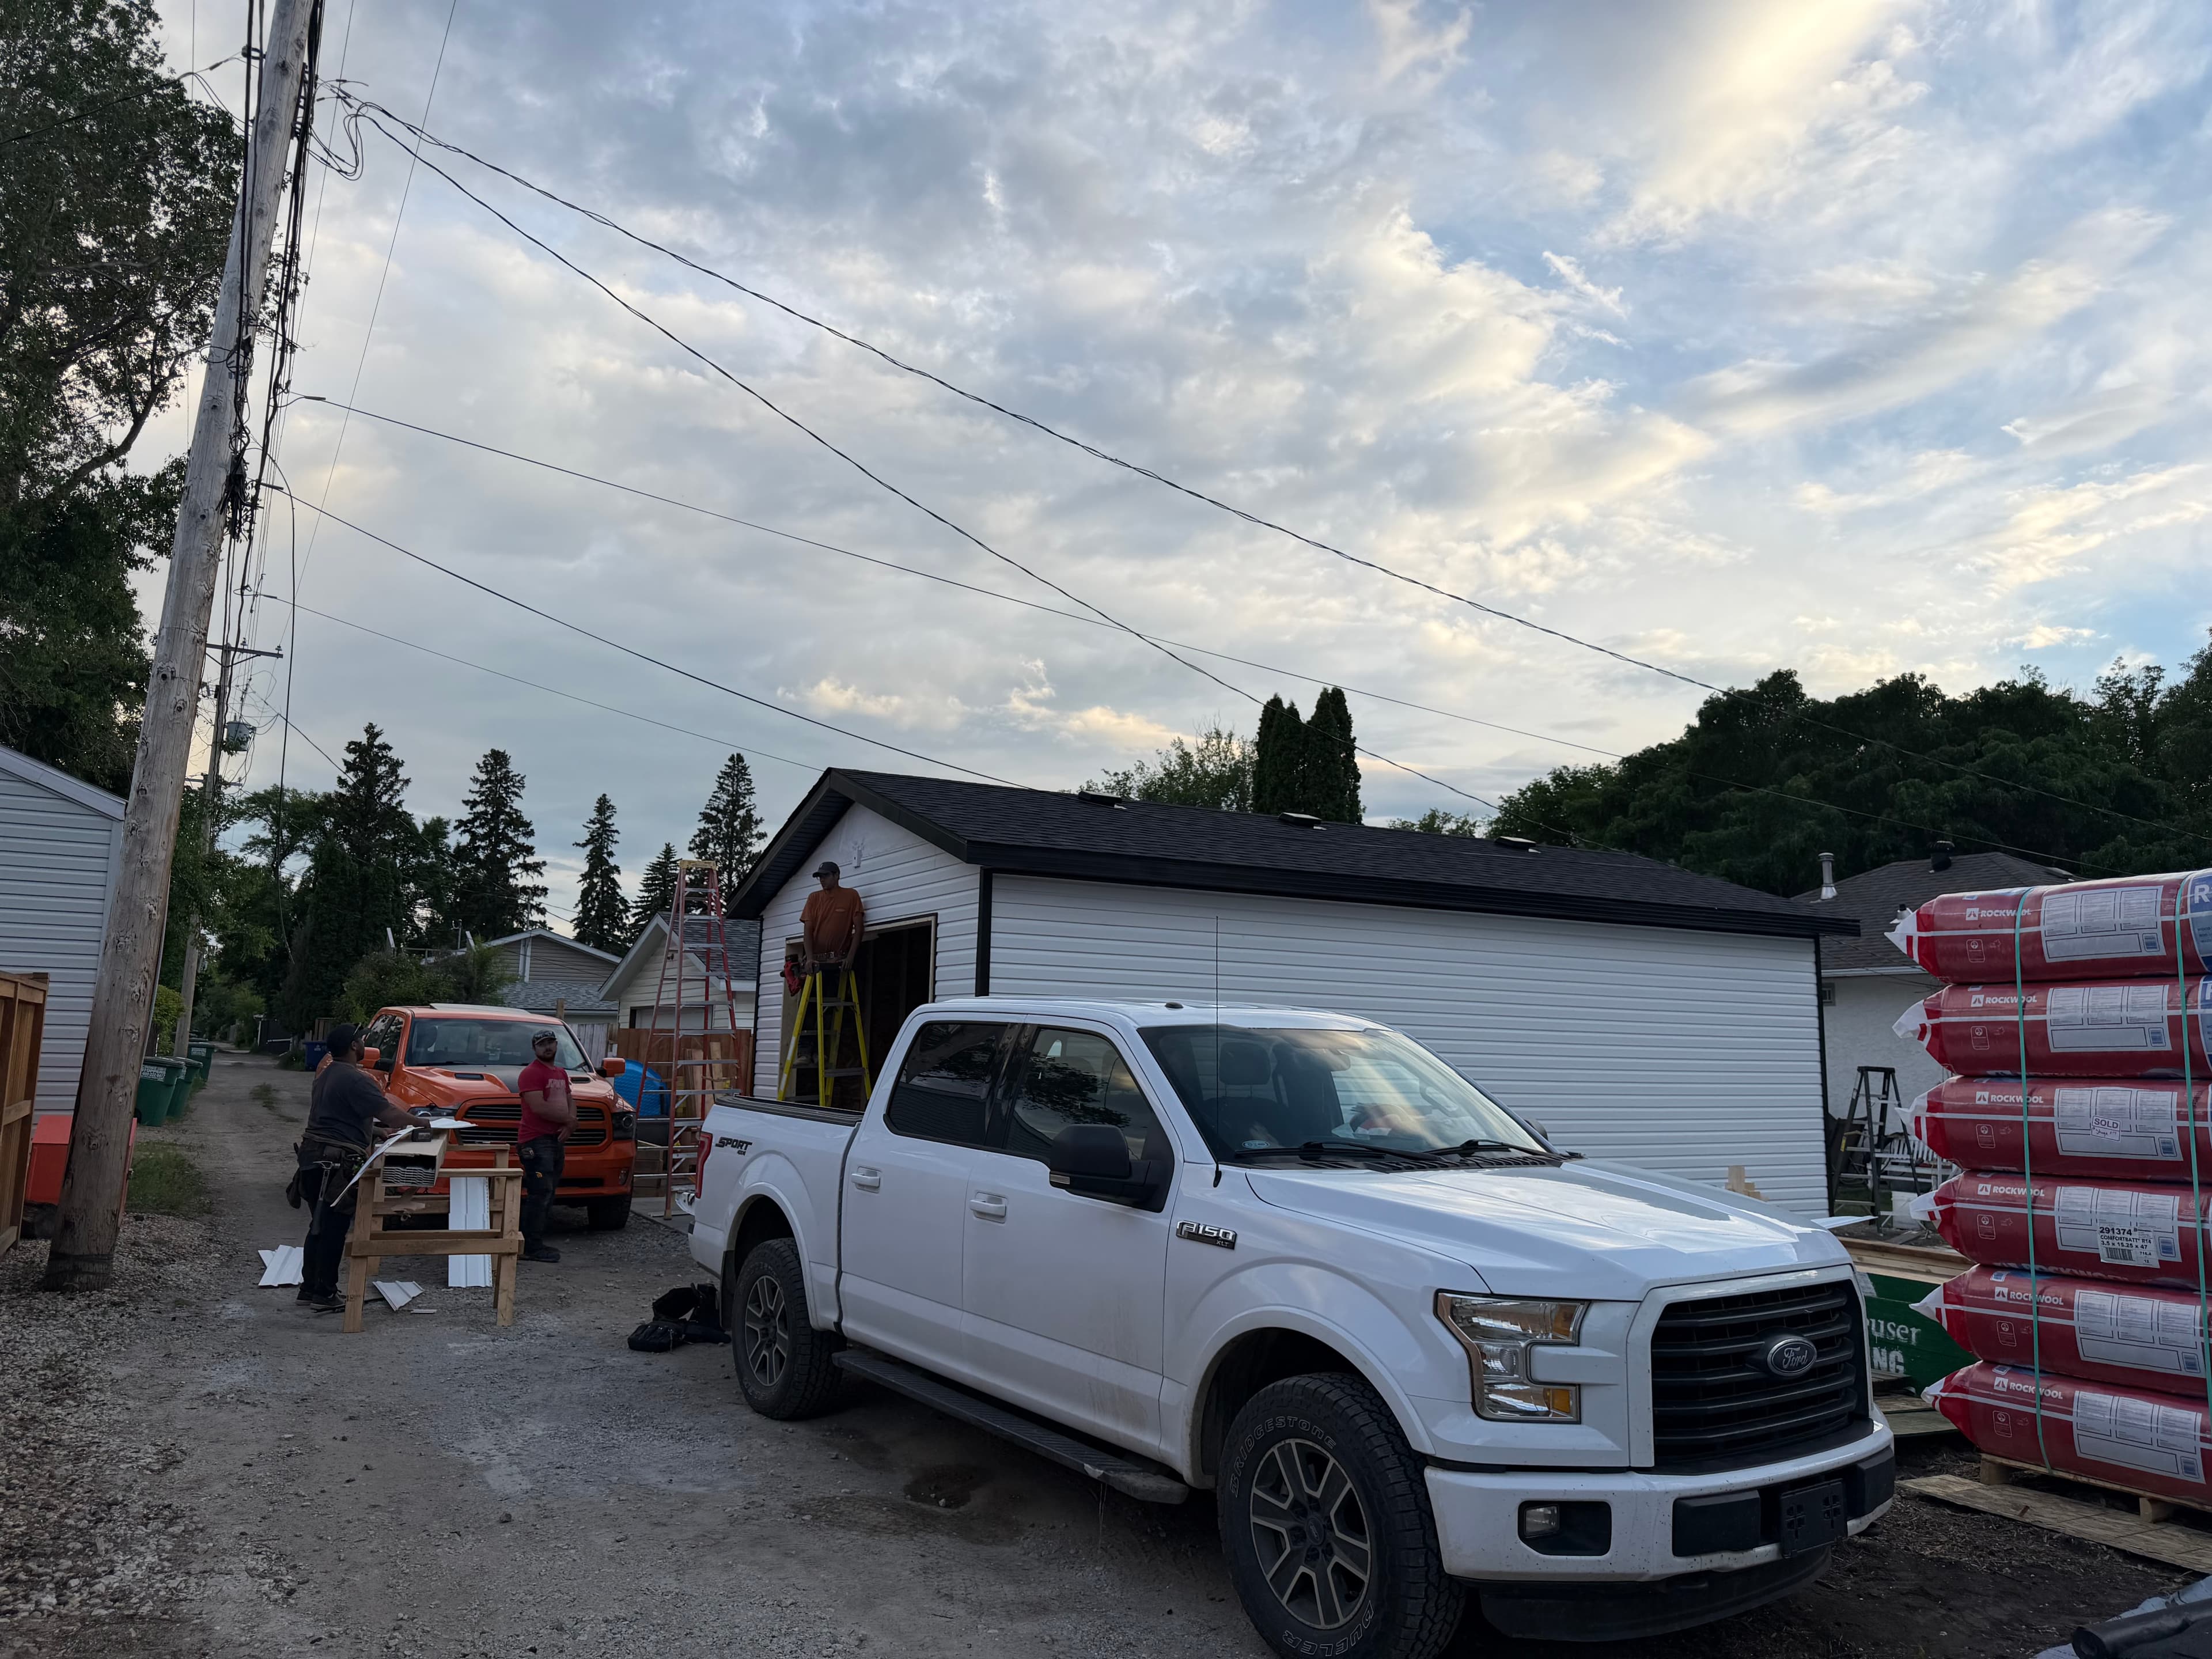
One Crew, Start to Finish
A full build means you're not coordinating separate framers, roofers, and electricians yourself. WLG Homes handles the concrete pad, complete framing, siding, roofing, and electrical with the same crew from day one to the final walkthrough.
That matters most on timeline. Once the pad is poured and cured, we've closed in a standard double garage - framed, wrapped, sided, and shingled - in two days flat.
What's Included in a Full Build
Concrete Pad Coordination
We coordinate the concrete pad pour and cure before framing starts, or work with a pad you've already had poured.
Complete Framing
Sill plates to roof deck - walls, roof trusses or rafters, and sheathing, framed to inspection-ready standards.
Siding Installation
House wrap and siding installed to hold up against Saskatchewan wind, rain, and snow for the life of the building.
Roofing
Underlayment, drip edge, and shingles installed by the same crew that framed the roof - no handoff, no gaps in the schedule.
Licensed Electrical
Basic lighting and outlets as standard, with the option to add a sub-panel, 240V circuit, or EV charger wiring for a workshop.
Permits & Inspections
We apply for the building and electrical permits and coordinate every inspection so the project closes out clean.
Garage Sizes We Build
12x22 to 14x22
Single Car
The smallest footprint, a simpler roof, and the most affordable option for a standalone garage.
22x22 to 24x24
Double Car
The most common size we build - room for two vehicles with a wider roof span.
24x28 to 26x30
Oversized Double
Room for two vehicles plus a workshop or extra storage.
Curious what a build actually costs? Read our full detached garage cost breakdown.
Full Build FAQs
What's included in a full garage build from WLG Homes?
A full build covers coordination of the concrete pad pour, complete framing from sill plates to roof deck, siding installation, roofing, and basic electrical (lights and outlets) done by our licensed electricians. We also handle the permit application and coordinate with the city on your behalf.
How long does a full garage build take?
Once the concrete pad is poured and cured, a standard double garage shell - framing through siding and shingles - can be closed in as little as two days, around 28 hours of on-site work. Larger garages, a frost wall foundation, or a finished interior add time. See a real build from start to finish in our project story.
What size of garage can you build?
Most of our builds fall into three ranges: single car (12x22 to 14x22), double car (22x22 to 24x24, the most common size we build), and oversized double (24x28 to 26x30) with room for a workshop. We'll help you pick the right size for your lot and how you plan to use the space.
Do you handle the concrete pad too?
Yes, we coordinate the concrete pad pour as part of a full build. If you already have a pad poured and cured, we can start directly with framing - either way works, and we'll walk through the sequence during your estimate.
Do you only build garages, or full homes too?
Detached garages are what we're best known for and where most of our full builds happen. The same in-house crew - framing, roofing, and electrical under one roof, no subcontracting - also takes on additions and other ground-up structures. Tell us what you're planning and we'll give you a straight answer on whether it's a fit.
Do you handle permits for a full build?
Yes. Full builds require a building permit and, where new wiring is involved, an electrical permit. WLG Homes applies for both and coordinates with the City of Saskatoon, Warman, or Martensville so the project is inspection-ready at every stage.
Looking for Saskatoon-specific permit notes, neighbourhood context, and FAQs?
Garage builder in Saskatoon →Ready to Start Your Build?
Free, in-person estimates for full garage and structure builds in Saskatoon, Warman, and Martensville.