Saskatoon
Basement Development & Renovations in Saskatoon
Unfinished basements, structural renovations, and multi-trade remodels with the owners on site. Building permits through the City; electrical permits through TSASK.
Work in Saskatoon, not a generic template
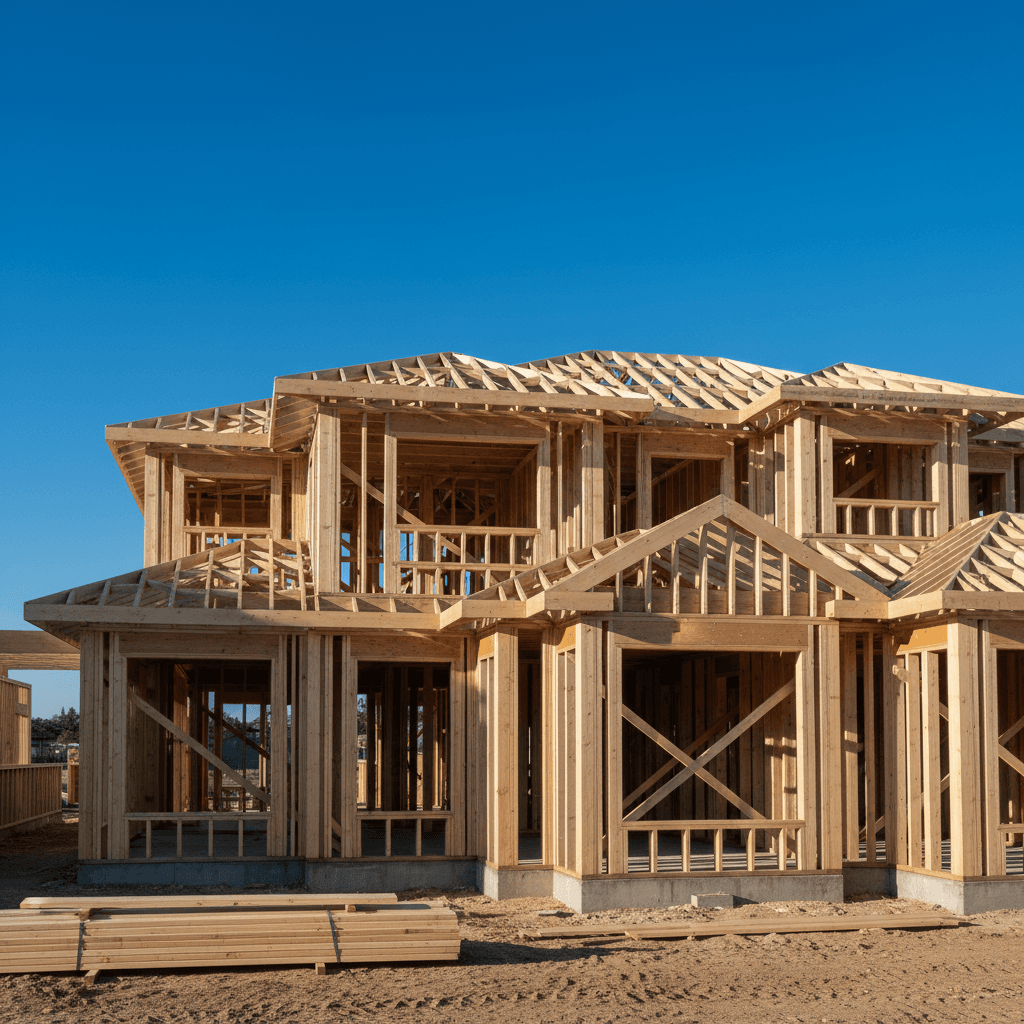
Basement development is the renovation we are asked about most in Saskatoon: turning a concrete shell into bedrooms, a rec room, or a bathroom. We also take on structural renovations and remodels that use our framing, electrical, and roofing trades.
If you want a secondary suite — a separate dwelling unit, not just a finished rec room — the City says to apply for a secondary suite permit, not only a basement development permit. That distinction matters before you draw walls.
What the City asks for on a basement permit
The City’s renovation guide and Basement Development Project Guide ask for a completed guide form, floor plans with room uses, dimensions, and window sizes, and additional drawings when you add or enlarge windows, use spray foam, or go beyond Part 9 of the National Building Code.
Houses built before 1990 need an Asbestos Removal Notification Form with the application. Houses built after 1 January 2019 may need the Energy Efficiency Compliance Form if you alter the building envelope, windows, or mechanical equipment. Plumbing for a new bathroom needs its own plumbing permit.
Renovation work in Saskatoon
Basement development
Layout, framing, electrical rough-in, and coordination through inspection. We do not invent a finish budget; finishes depend on what you choose after the walls are up.
Bedrooms and egress windows
The City’s basement guide states bedroom windows must have a minimum opening of 0.35 m² (3.8 ft²) with no dimension less than 380 mm (15 in), and a 760 mm (30 in) clear path at a window well. We plan walls around those numbers instead of discovering them at inspection.
Structural renovations
Openings, additions, and repairs that change structure. Engineered drawings when the City requires them.
In-house electrical
The same licensed electricians rough in the basement so you are not hiring a second company between framing and drywall.
Basement and renovation permits in Saskatoon
Basement developments are on the City’s list of projects that require a building permit. Cosmetic-only work (paint, patching drywall, carpet) is listed as commonly not requiring a permit when that is the entire scope. Replacing kitchen cabinets is also listed as not requiring a permit if National Building Code clearances are met.
Apply through ePermitting. Building Standards: 306-975-2645, building.standards@saskatoon.ca. Current basement-development permit fees are on the City’s fee page.
Questions Saskatoon homeowners ask
Do I need a permit to finish a basement in Saskatoon?
Yes. The City lists basement developments as requiring a building permit. If the basement will be an additional dwelling unit, apply for a secondary suite permit instead. Electrical and plumbing are separate permits.
What drawings do I need?
At minimum, the Basement Development Project Guide form and floor plans with dimensions, room uses, and window sizes. Site plans and elevations are required when you add or enlarge windows. Spray foam and some structural work have extra forms. The City PDF is the checklist.
Do you handle the whole basement including drywall and flooring?
Our core trades are framing, electrical, and roofing. Many homeowners have us take the basement through inspection-ready framing and wiring, then finish themselves or with other trades. Ask during the estimate what you want us to own.
Can I use the planning check before I request a quote?
Yes. The planning check is a free readiness checklist, not a price or a permit review. It helps you gather lot, layout, and timeline notes before we visit.
Ready to talk through the job?
Request a free estimate or run the planning check first. Neither one is a price quote or legal advice.