Saskatoon
Framing Contractor in Saskatoon
Basement framing, garage walls, and additions built to inspection-ready standards across Saskatoon. Dawson Wiederhold frames the work; the same crew stays on the job.
Work in Saskatoon, not a generic template
Saskatoon framing jobs are rarely identical. A 1960s bungalow in Confederation Park needs different wall layouts, mechanical chases, and bearing checks than a newer two-storey in Evergreen or Stonebridge. WLG Homes frames for the house in front of us, not a template.
Dawson Wiederhold, co-owner and lead framer, runs the carpentry. When the project also needs wiring, Riley Lajuenesse and Braedon Gaudet — both Saskatchewan-licensed electricians — rough in before walls close. You are not waiting on a separate company to show up after we leave.
How Saskatoon houses change the framing plan
Mature neighbourhoods often have existing joists, furnace runs, and stairs that dictate where walls can go. Newer lots more often mean a clean concrete basement or a detached garage pad with alley or side-yard access. Both are normal work for this crew.
The City of Saskatoon lists basement developments, garages, additions, and structural repairs among projects that need a building permit. We frame to the National Building Code as adopted in Saskatchewan and coordinate the permit so inspections happen before drywall, not after.
Framing work we take on in Saskatoon
Basement framing
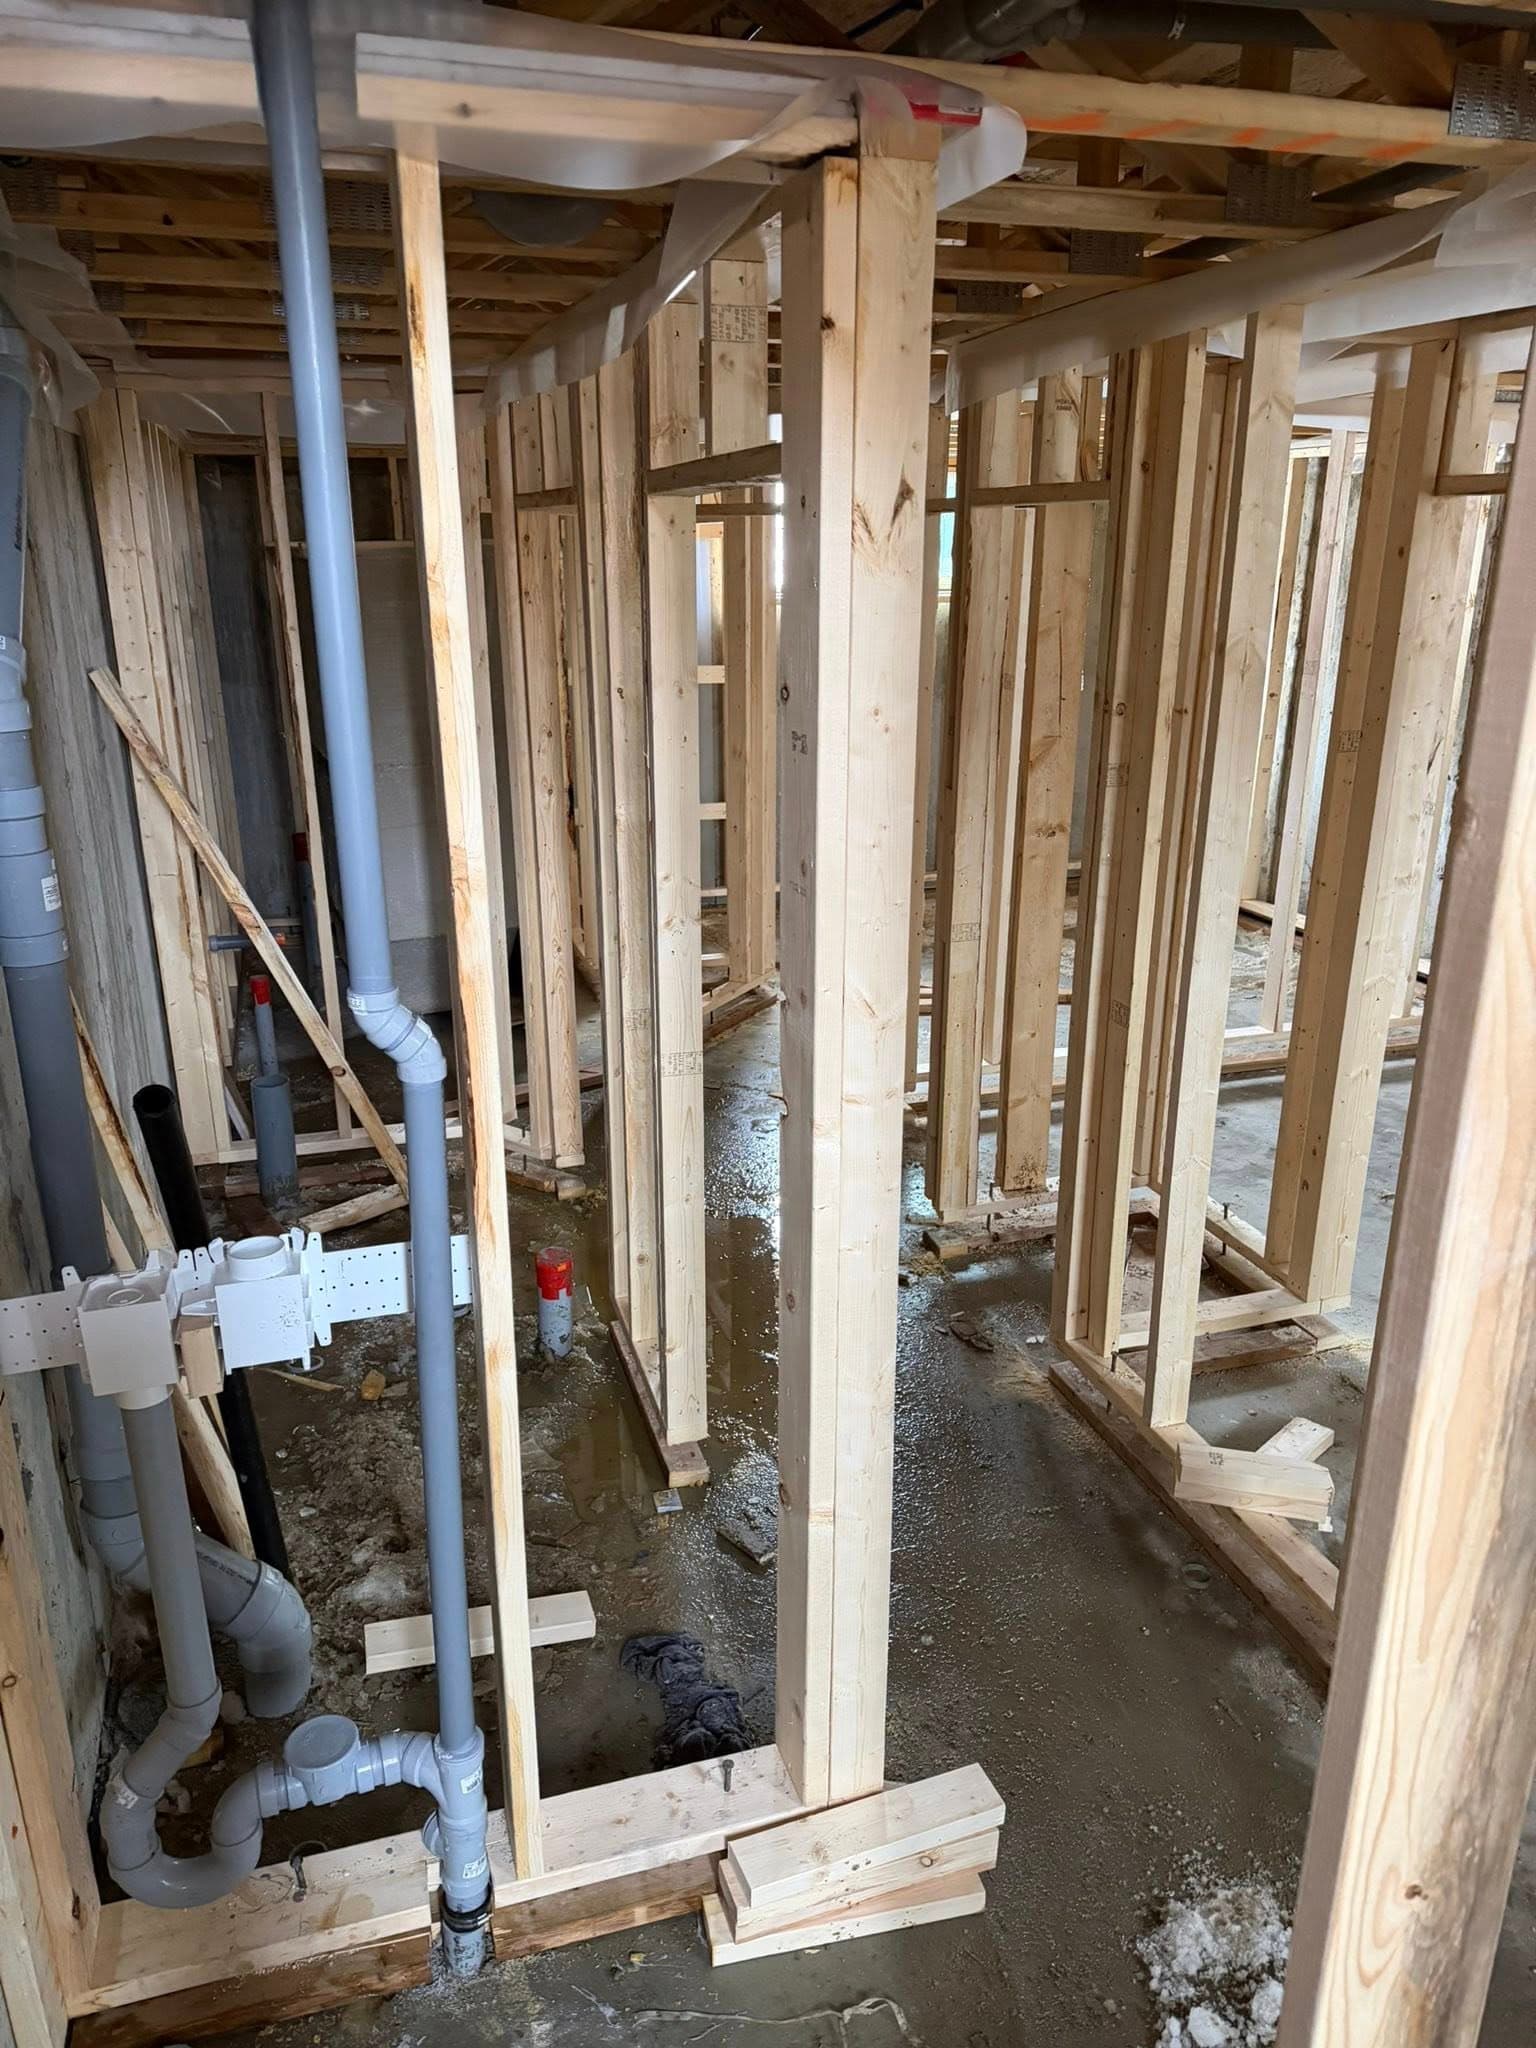
Partition walls, door openings, and soffits around mechanical. Layouts that leave space for electrical rough-in and, where you are adding a bedroom, window locations the City will review on the floor plan.
Garage framing
Sill plates through wall and roof framing for detached and attached garages. We coordinate with the pad and with roofing so the shell is ready for sheathing, siding, and shingles.
Additions and structural openings
New walls, headers, and framing for additions or interior changes that alter structure. If the City asks for engineered drawings, we tell you before we start cutting.
New-build wall and floor framing
Residential framing for new construction and infills, sequenced with electrical so rough-in is not an afterthought.
Permits for framing work in Saskatoon
The City of Saskatoon requires a building permit for basement developments, new garages and other accessory buildings over 10 square metres (107 square feet), additions, and structural repairs. Cosmetic work such as painting or patching drywall is listed separately as work that does not need a building permit when that is the entire scope.
Applications go through the City’s ePermitting portal. Building Standards can be reached at 306-975-2645 or building.standards@saskatoon.ca. WLG Homes prepares the drawings and submission details the City asks for and applies on your behalf where the job requires it.
Questions Saskatoon homeowners ask
Do I need a permit to frame a basement in Saskatoon?
Yes. The City of Saskatoon lists basement developments among projects that require a building permit. Floor plans have to show room uses, dimensions, and window sizes. WLG Homes handles the application for work we are contracted to frame.
Can you frame and wire the same basement?
Yes. Framing and licensed electrical are both in-house. Rough-in happens before insulation and drywall, which is also when a TSASK electrical inspection is typically booked.
Do you frame detached garages in established Saskatoon alleys?
Yes. Access, setbacks, and driveway location are part of the City’s garage application. We walk the lot during the estimate and flag anything that needs a site plan or Urban Forestry review before we apply.
What areas of Saskatoon do you frame in?
Across the city — older core neighbourhoods and newer areas such as Stonebridge, Evergreen, and Hampton Village. If your address is in Saskatoon, Warman, Martensville, Delisle, or Prince Albert, ask and we will confirm the job is a fit.
Ready to talk through the job?
Request a free estimate or run the planning check first. Neither one is a price quote or legal advice.